the space in between.
a redesign of level five of duncan of jordanstone college of art and design. a space that is currently underused and only really used for circulation to other areas of the building. the space in between is a concept which aims to manipulate those passing through the space to traverse it rather than walk along either side.


“Although we live in a technicolour world, our own lives can be very black and white. We keep ourselves in line, we play by the rules and we push ourselves only to a point. The 21st Art School is an environment that operates in ‘the space in between,’ the grey area that exists in which we constantly push the boundaries of what we thought was possible, widening our minds and our creativity and bridging the gap between the ideas in our heads and the world that surrounds us. ‘The space in between’ is where the magic happens, where the fine line between order and disorder becomes blurred and the possibilities are endless. There is no straight pathway to our future and so the space reflects this. The left hand wall is unexpectedly not perpendicular to the end of the corridor, forcing the inhabitant of the space to traverse its width rather than use it merely as a means to an end. The entrances to the lecture theatres along this wall gradually get deeper and deeper, glowing with an ethereal white light to draw one into the learning environment. The seating area on the right hand side also glows with this white light, encouraging one to stop and stay a while, instead of using it as a transitory space that is just a path to one’s destination. “The space in between’ is a place to be explored, to push boundaries and encourage creativity and break down the fine line between order and disorder.”

the form.
academic retail unit for duncan of jordanstone college of art and design. a space to be located in the city centre of dundee for prospective students of the art school to visit year round, as an alternative to visiting an open day. the space would be run by student ambassadors who would be on hand to answer any questions and show work of current students. the lower level is an exhibition space inspired by the overlapping shapes and architecture of the art school itself. the upper level is where the ambassadors can spend more time with visitors, giving them more in depth information on specific courses and the university in general. see below my presentation boards which saw my first attempt at using a graphic design layout to explain my process and the final design.
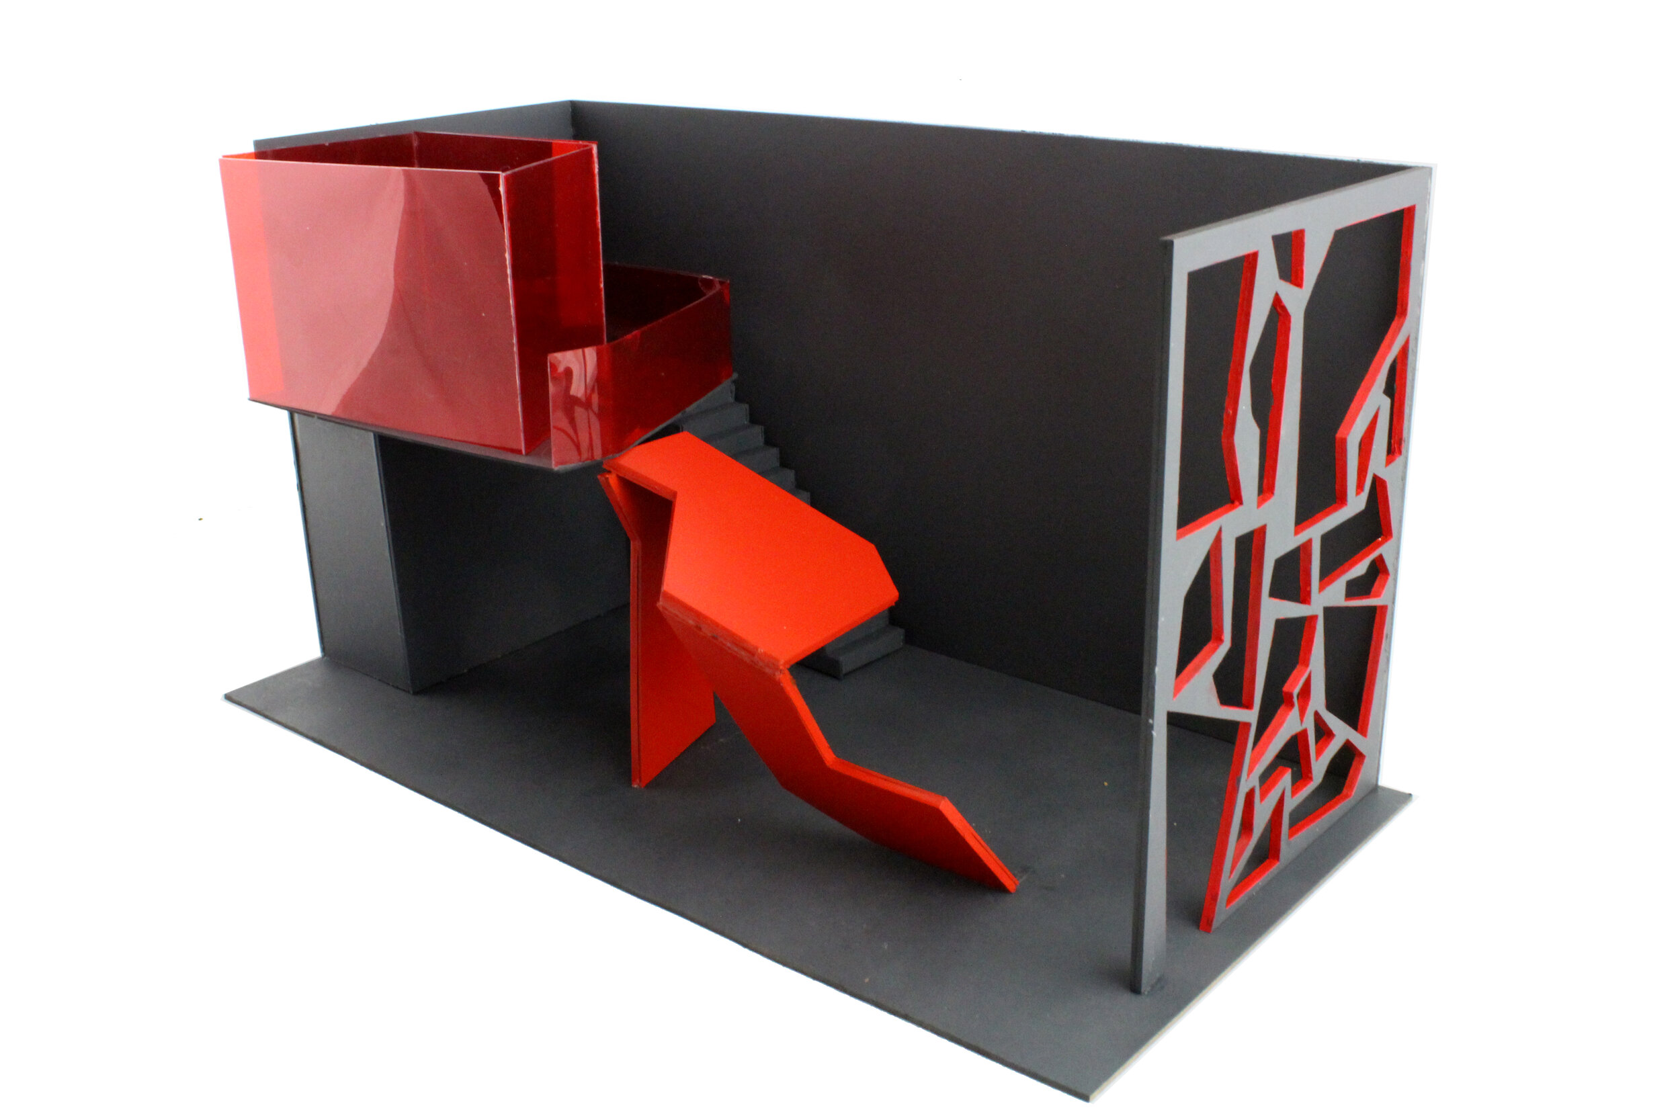
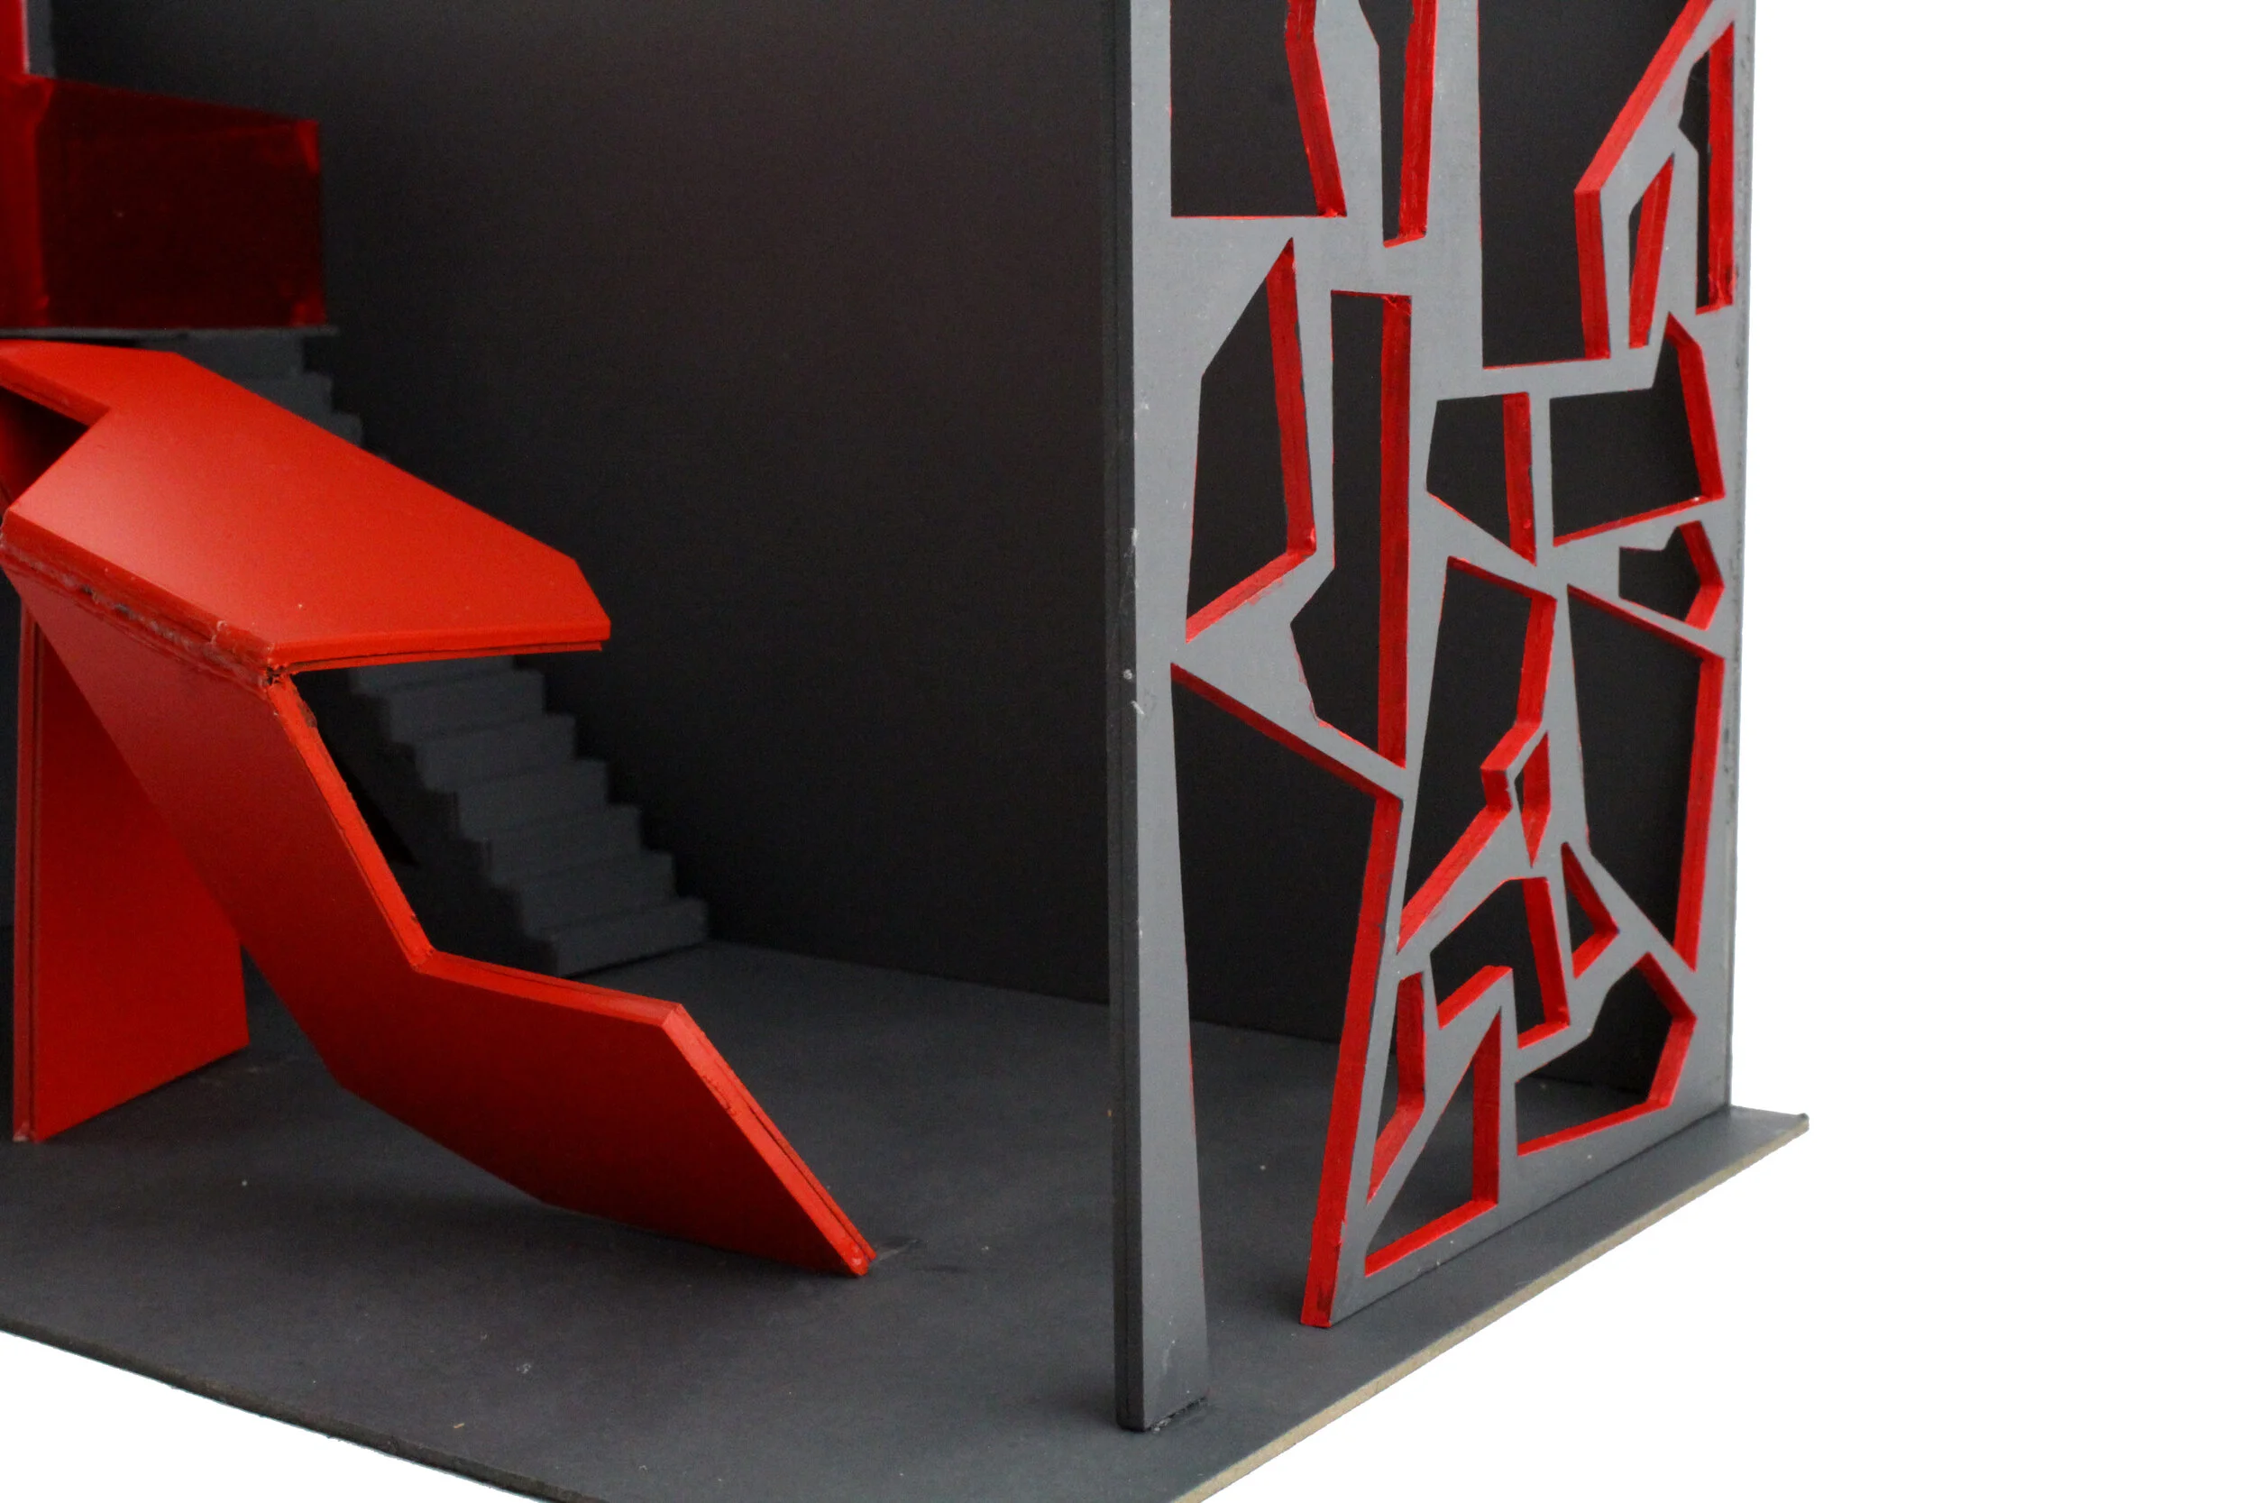

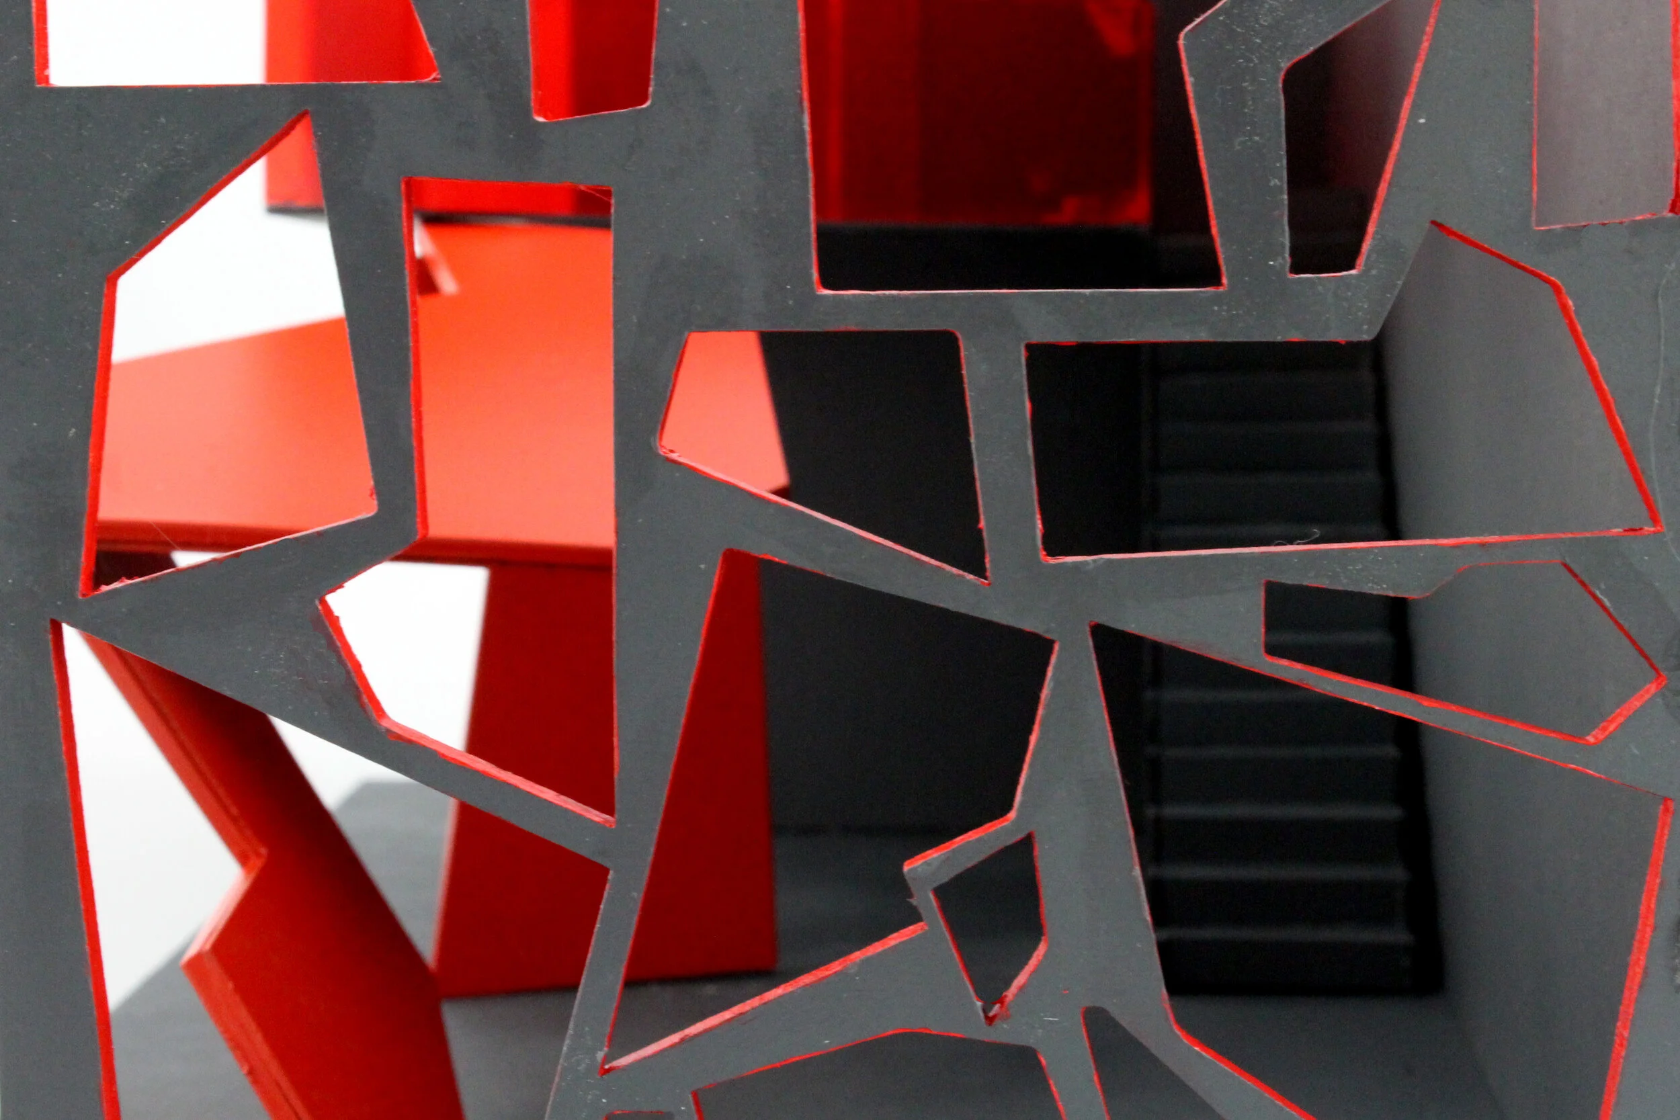
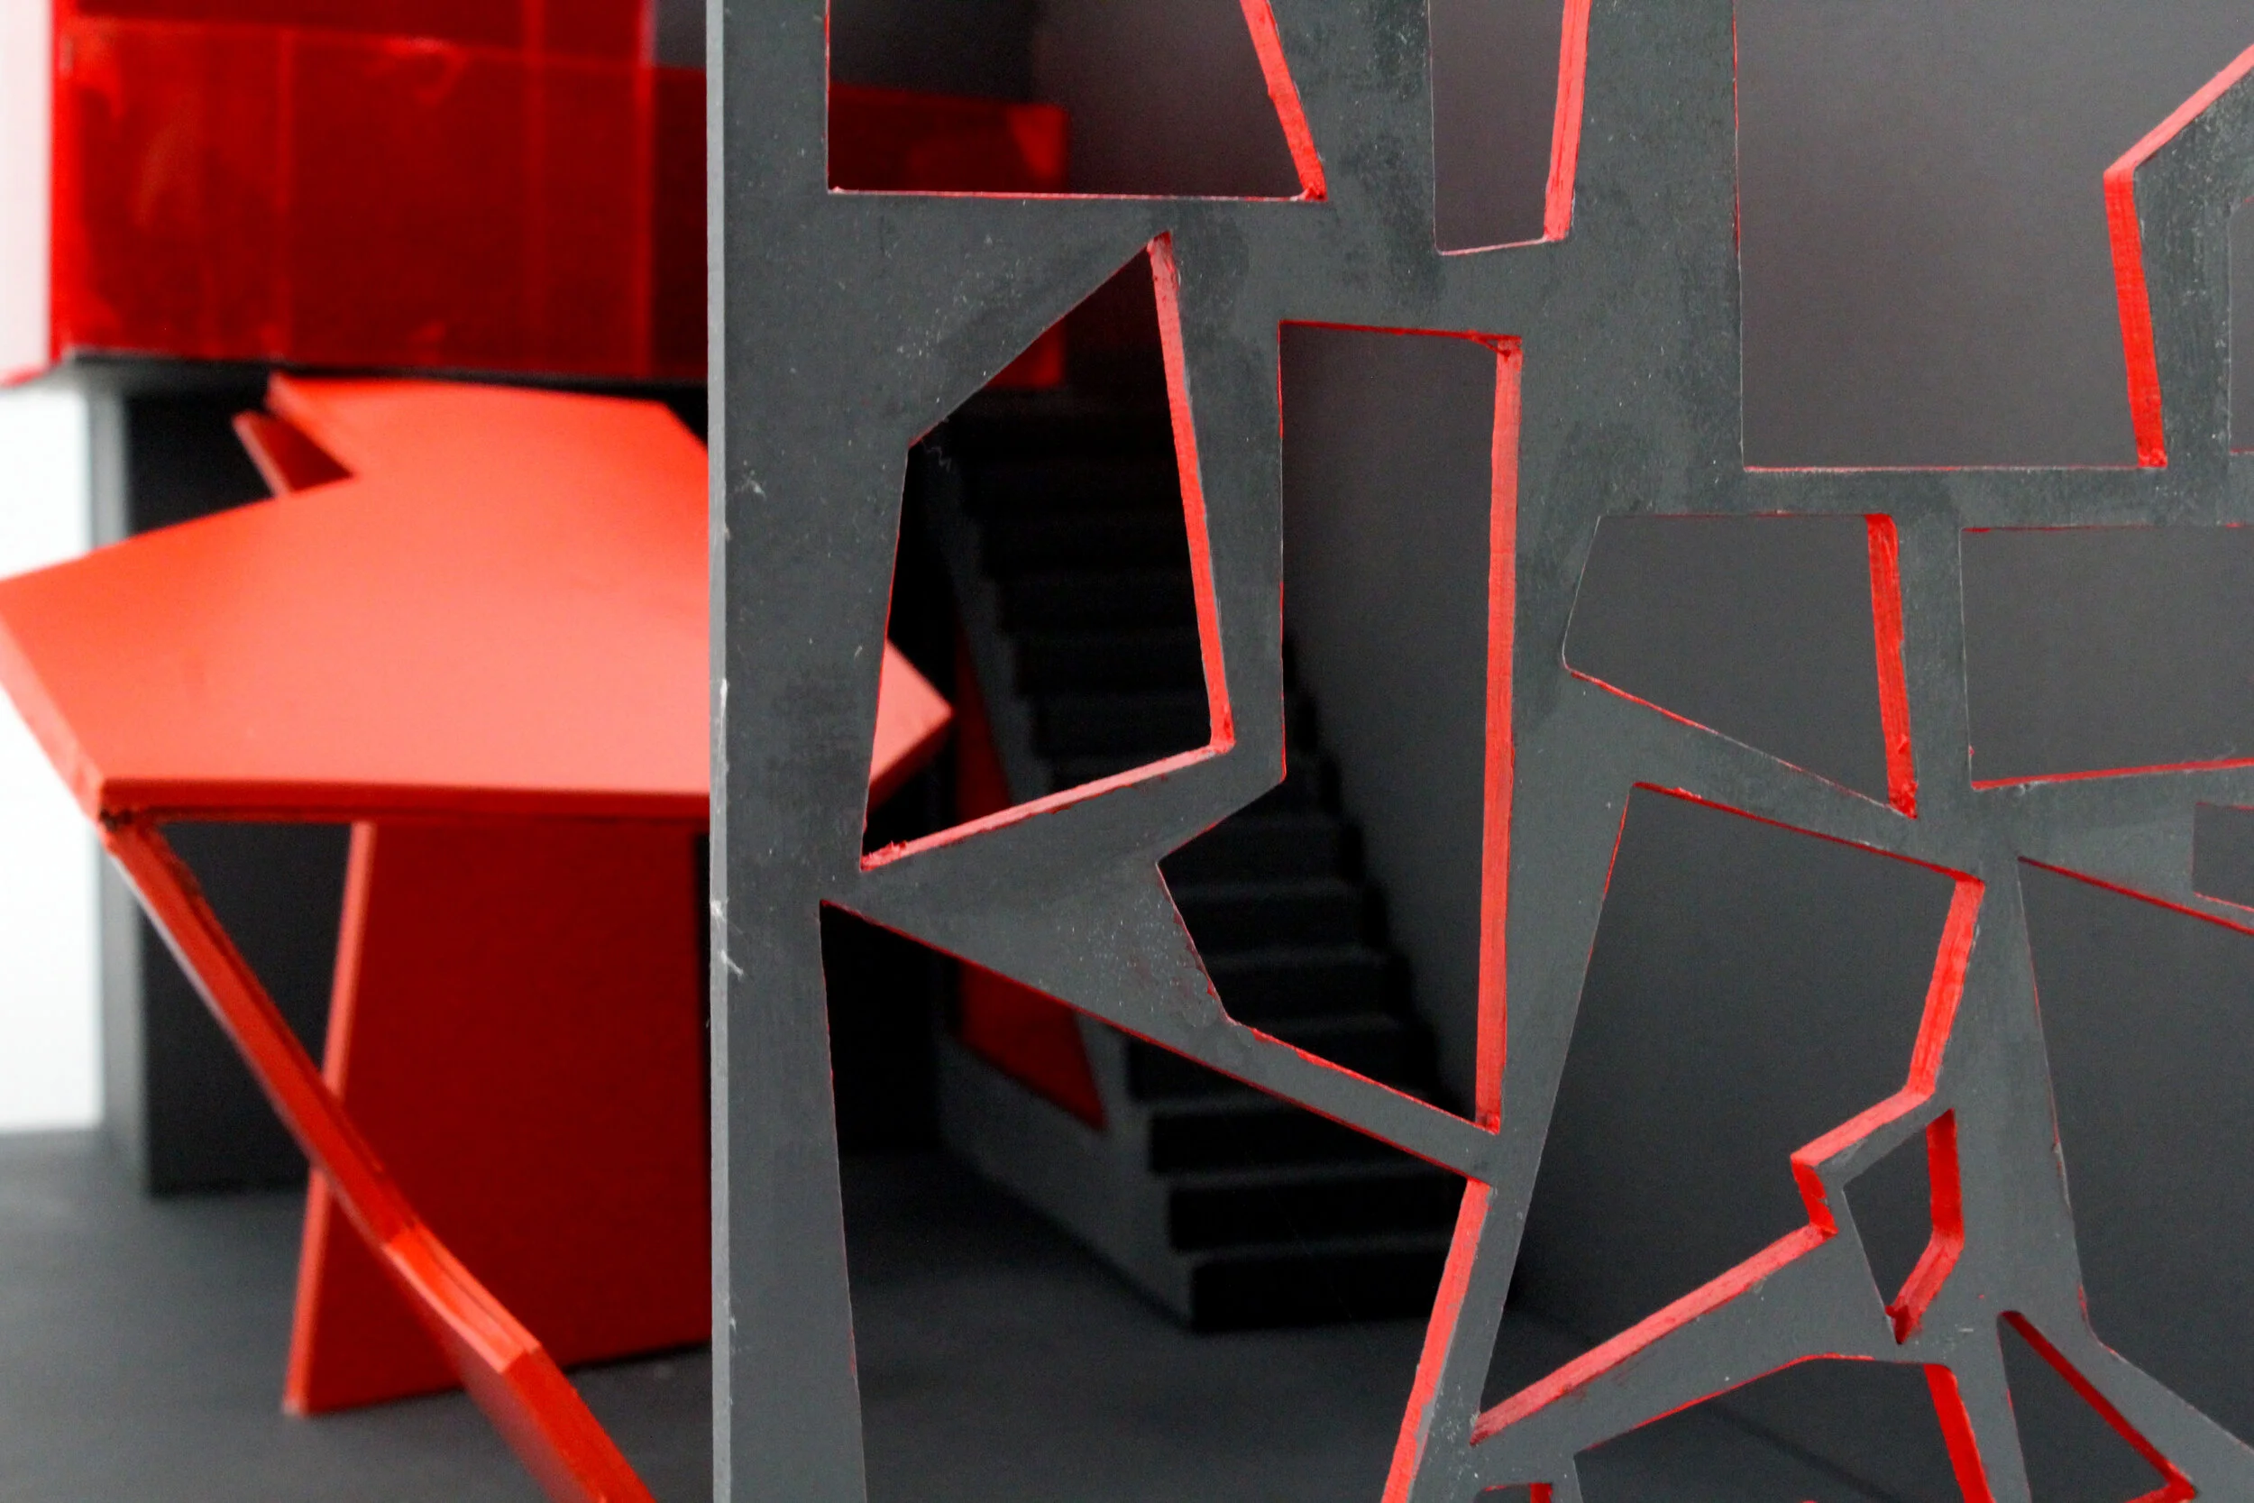


“As an established creative hub both in the University of Dundee and the wider city, DJCAD is an exciting and energetic community. FORM is a space out-with the campus that shows off the incredible art school in a neutral, inviting environment, where people can go to see the inner workings of DJCAD and experience the buzz of creativity and enthusiasm that reverberates within the walls of the Crawford and Matthew Buildings. These buildings house a world that give the students space to express themselves, to explore their ideas and learn who they are as an artist/designer. Therefore they are the main inspiration for FORM, the juxtapositions between the brutalist architecture and minimalist window frames, between different disciplines, and the angles that form the space; have shaped the interior, creating a narrative instrument for the knowledge it is designed to pass on. The main feature of the space is the form in the centre, which is a space that will show off the work of the students while creating a path to move through to gain more knowledge about DJCAD. The upper mezzanine level is a more private space where visitors can seek more specific advice from the workers in the space, students themselves who know the in’s and out’s of their beloved art school. Juxtaposed shapes perforate the facade that is as bold and impactful as that of the DJCAD buildings, in the colours used to create a cohesive branding for the institution. FORM is a mini DJCAD in which everyone is welcome.”


co-mmunity
part two of of the co-unit project. in groups the class were tasked with designing the shared spaces of the student accommodation. as part of the wash zone, I was responsible for the design of the shared bathroom space. inspired by the community aspect of bee hives. a hexagonal shape was used for both the toilet cubicles and showers, also as an attempt to move away from the monotonous linear design of cubicles in standard bathrooms. in a cheeky play with the idea of privacy, the doors of each cubicle features a one of one way glass so users can see out when they are occupying the space but those outside only see themselves reflected in the mirrored face. taking inspiration from the industrial nature of the existing space of west ward works, the issue of the wash zone being overlooked by other residential buildings, a network of pipes stands in from of the windowed side of the room, restricting the view into the room while also providing clothes drying area for those who have used the washing machine facilities. in the group I was responsible for creating the 3D digital model using sketchup to bring our concept to life.


co-unit
a small scale architectural project. situated within the repurposed dc thompson print works, west ward works in dundee, the co-unit project was a concept for student accommodation ‘pods’ designed for each individual student. a persona was created for the purpose of this project, which was a music student attending the university of dundee. my first solo interiors project saw me getting to grips with the use of sketchup and beginning to experiment with finding my visual style.


