personal project.
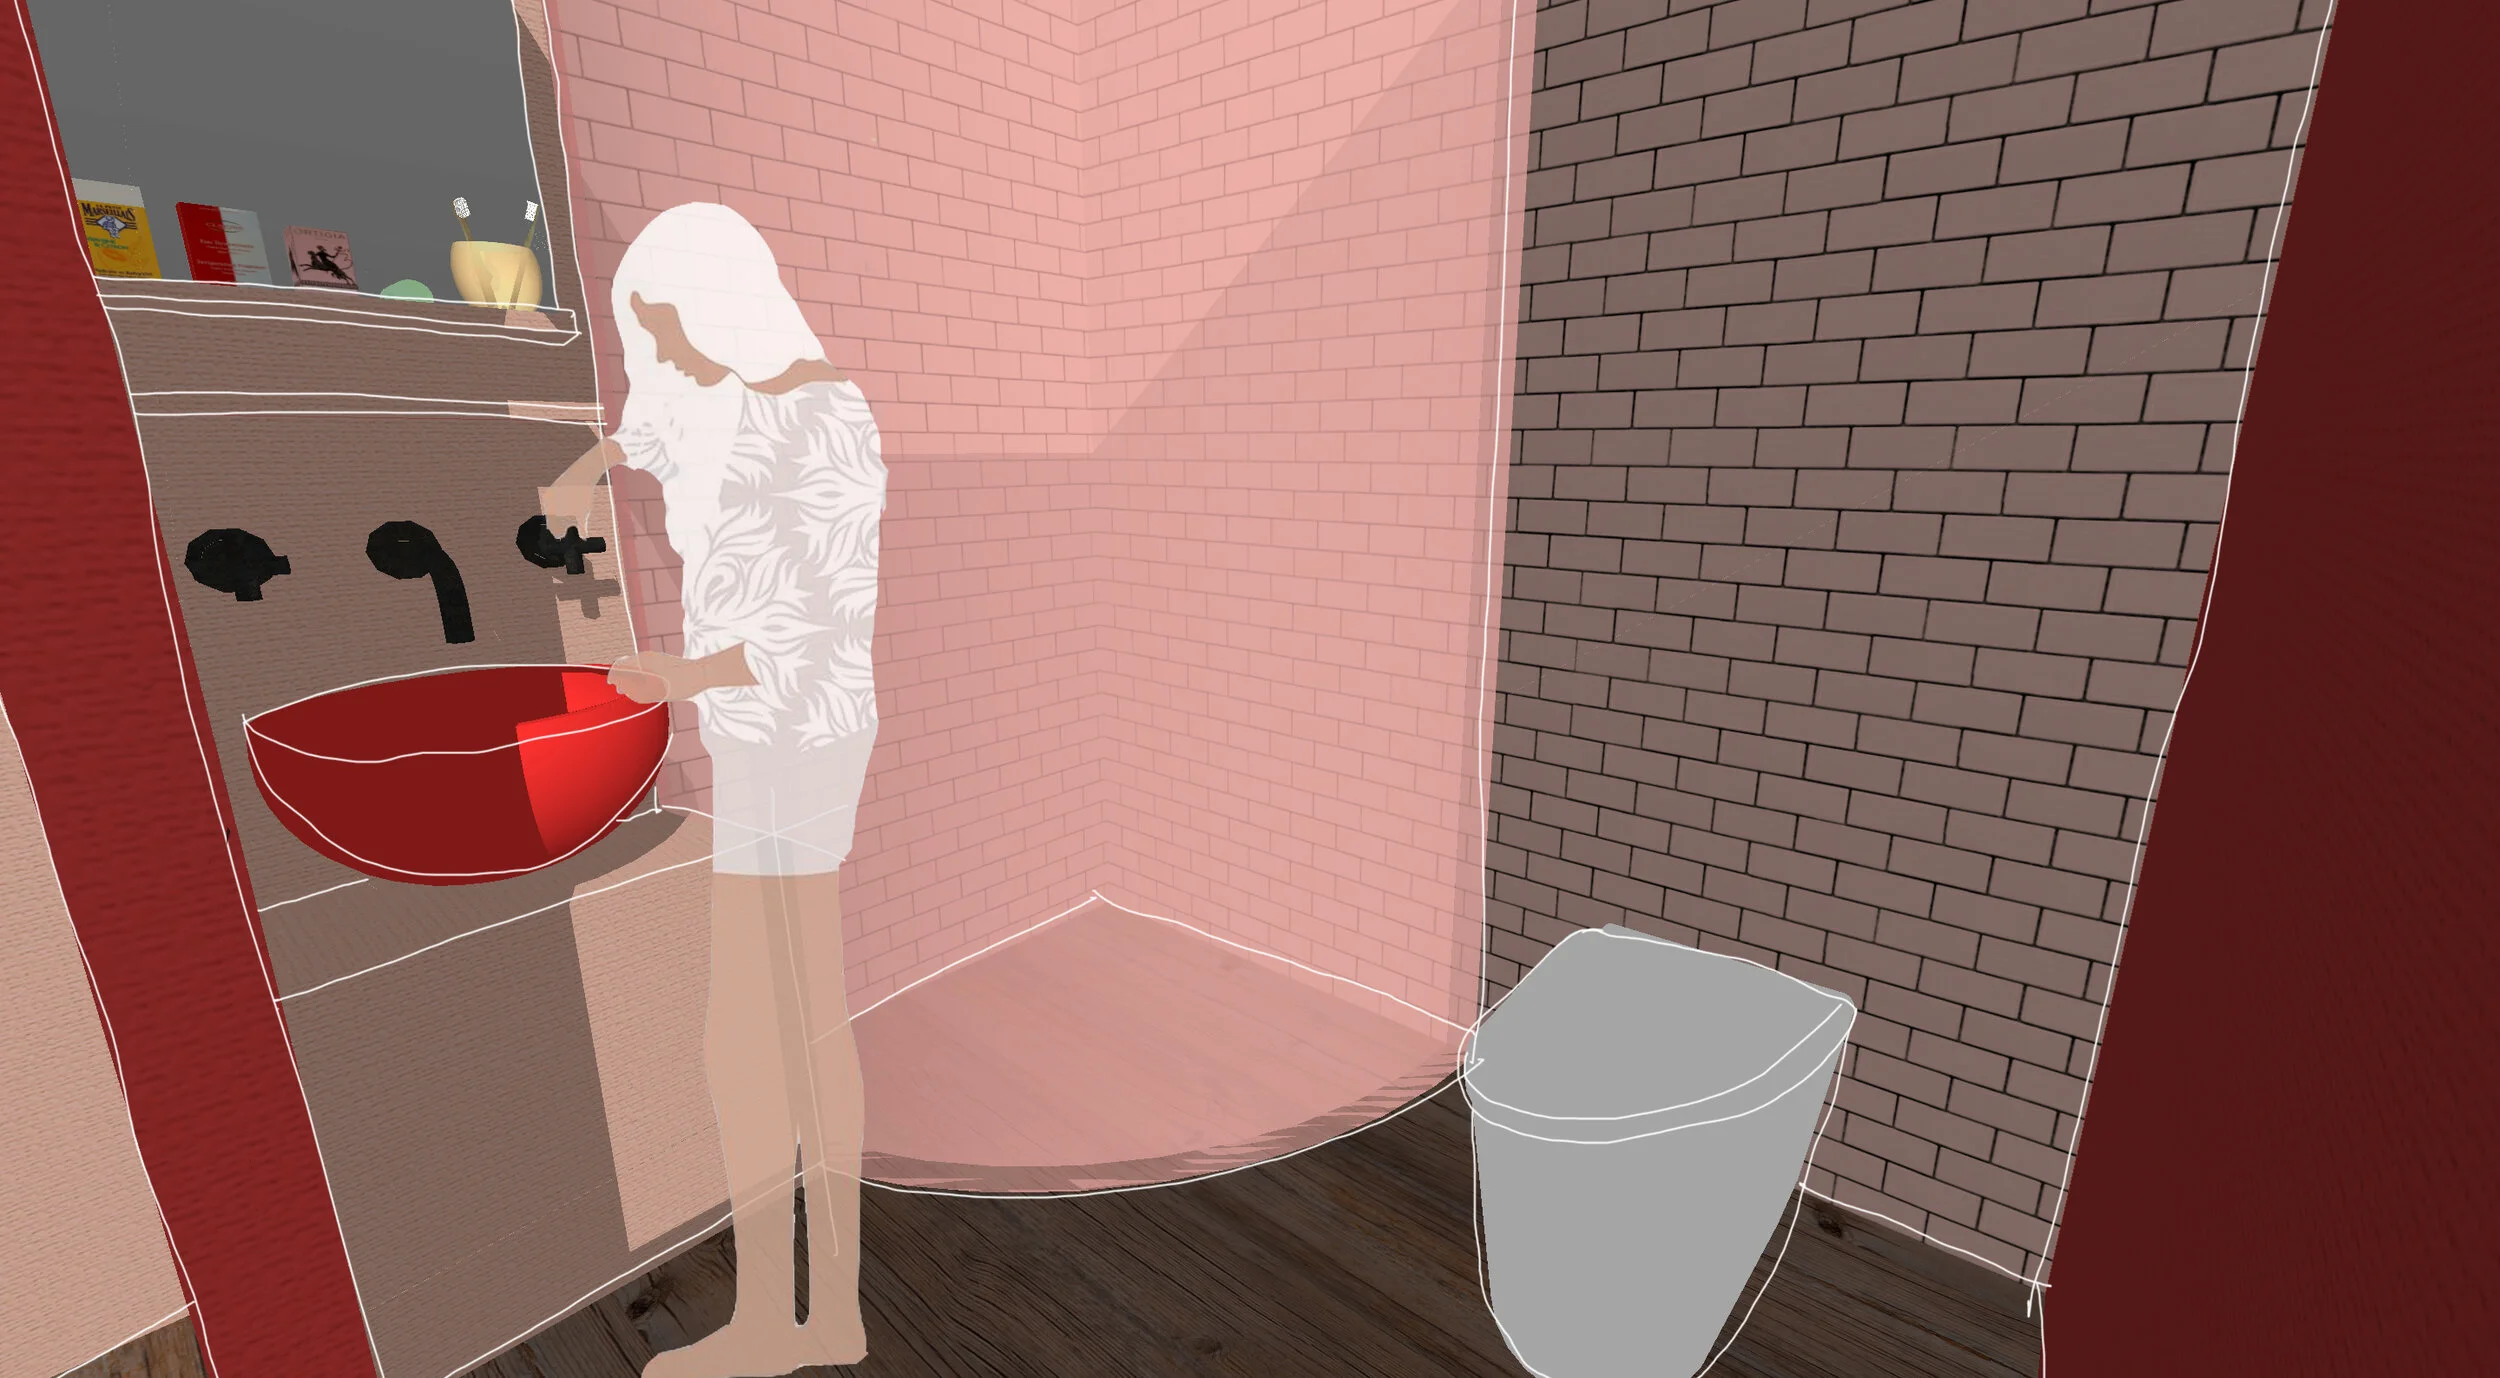
as a practice run for a final year, the last project set for us in third year was merely to set ourselves a brief based on our interests in the area of interiors. following on from my continued interest in shared and student living, I decided to pull from my own experiences and redesign the accommodation that I lived in during my first year here at university. the current situation was one that worked on a basic level but that had many things I was glad to leave behind once I moved on to a more independent living situation. the location was perfect, being on campus and being close to everything I needed, it felt like I was cocooned by the bubble of university life and that was a feeling of comfort to the version of me who had just moved out of her family home for the first time. however, the actual space itself I feel could be designed in a much more nurturing and comforting way. so, there was my task. create a safe environment for those who have just left home for the first time, but also create a space that appealed to people to actually want to spend time in it together, not just with their assigned flat mates but also the wider first year community. after having lived there in first year I felt that at times all the rules against personalising the space made it feel as if I was just preserving the space for the next person that would be living there.

I started off by planning out the actions that would be carried out in the space and how they might relate to one another.
as the project developed, I started thinking about creating a visual identity for the accommodation that reflected the personality of the space.

the final project.




beyond the kitchen table.
second semester of third year kicked off with the RSA Student Design Awards brief “Beyond the Kitchen Table”. I started by looking into co-living as a central design concern for my submission. The way we live as a generation is changing and with it so are the needs of the home. Rising housing costs and paying dead money to landlords means that millennials are struggling to get a foot onto the property ladder, seeing a rise in those choosing to live a co-living lifestyle. Is communal living our future? How does this affect the kitchen?
This research into shared living, aided especially by the IMAGINE publication by Space 10 helped me to finally settle on a final direction for this project, focussing on an individual work station for each resident of a co living space to give everyone a space they feel responsible for without getting in each other’s way.
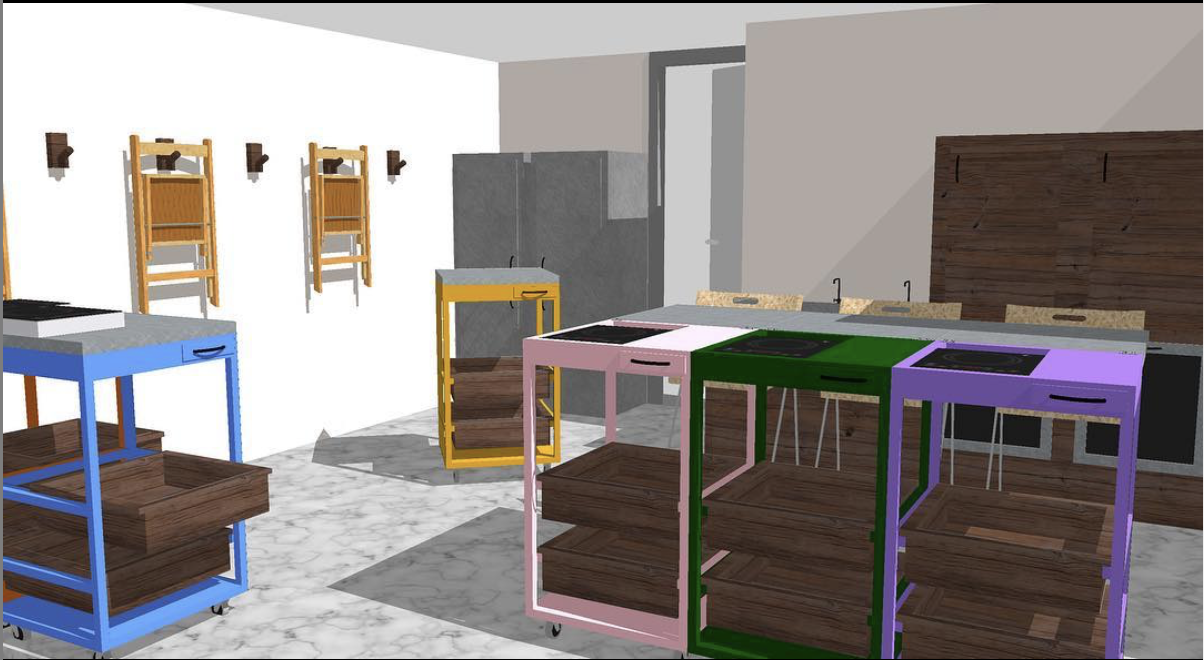
First iteration of my co-living design project in which I am designing a space that captures the balance between individual ownership and community in one space. The problem most co living spaces seem to run into is creating a place where everyone cleans up after themselves and takes ownership of a space shared by so many. My design is intended to give the residents their own ‘preparation stations’ that contain everything they need to make their own meal. These stations can be positioned alone or joined together for those who wish to collaborate through cooking. This flexibility will hopefully encourage this harmony between each individual and the community they are part of.
the final project.


atelier commuter.
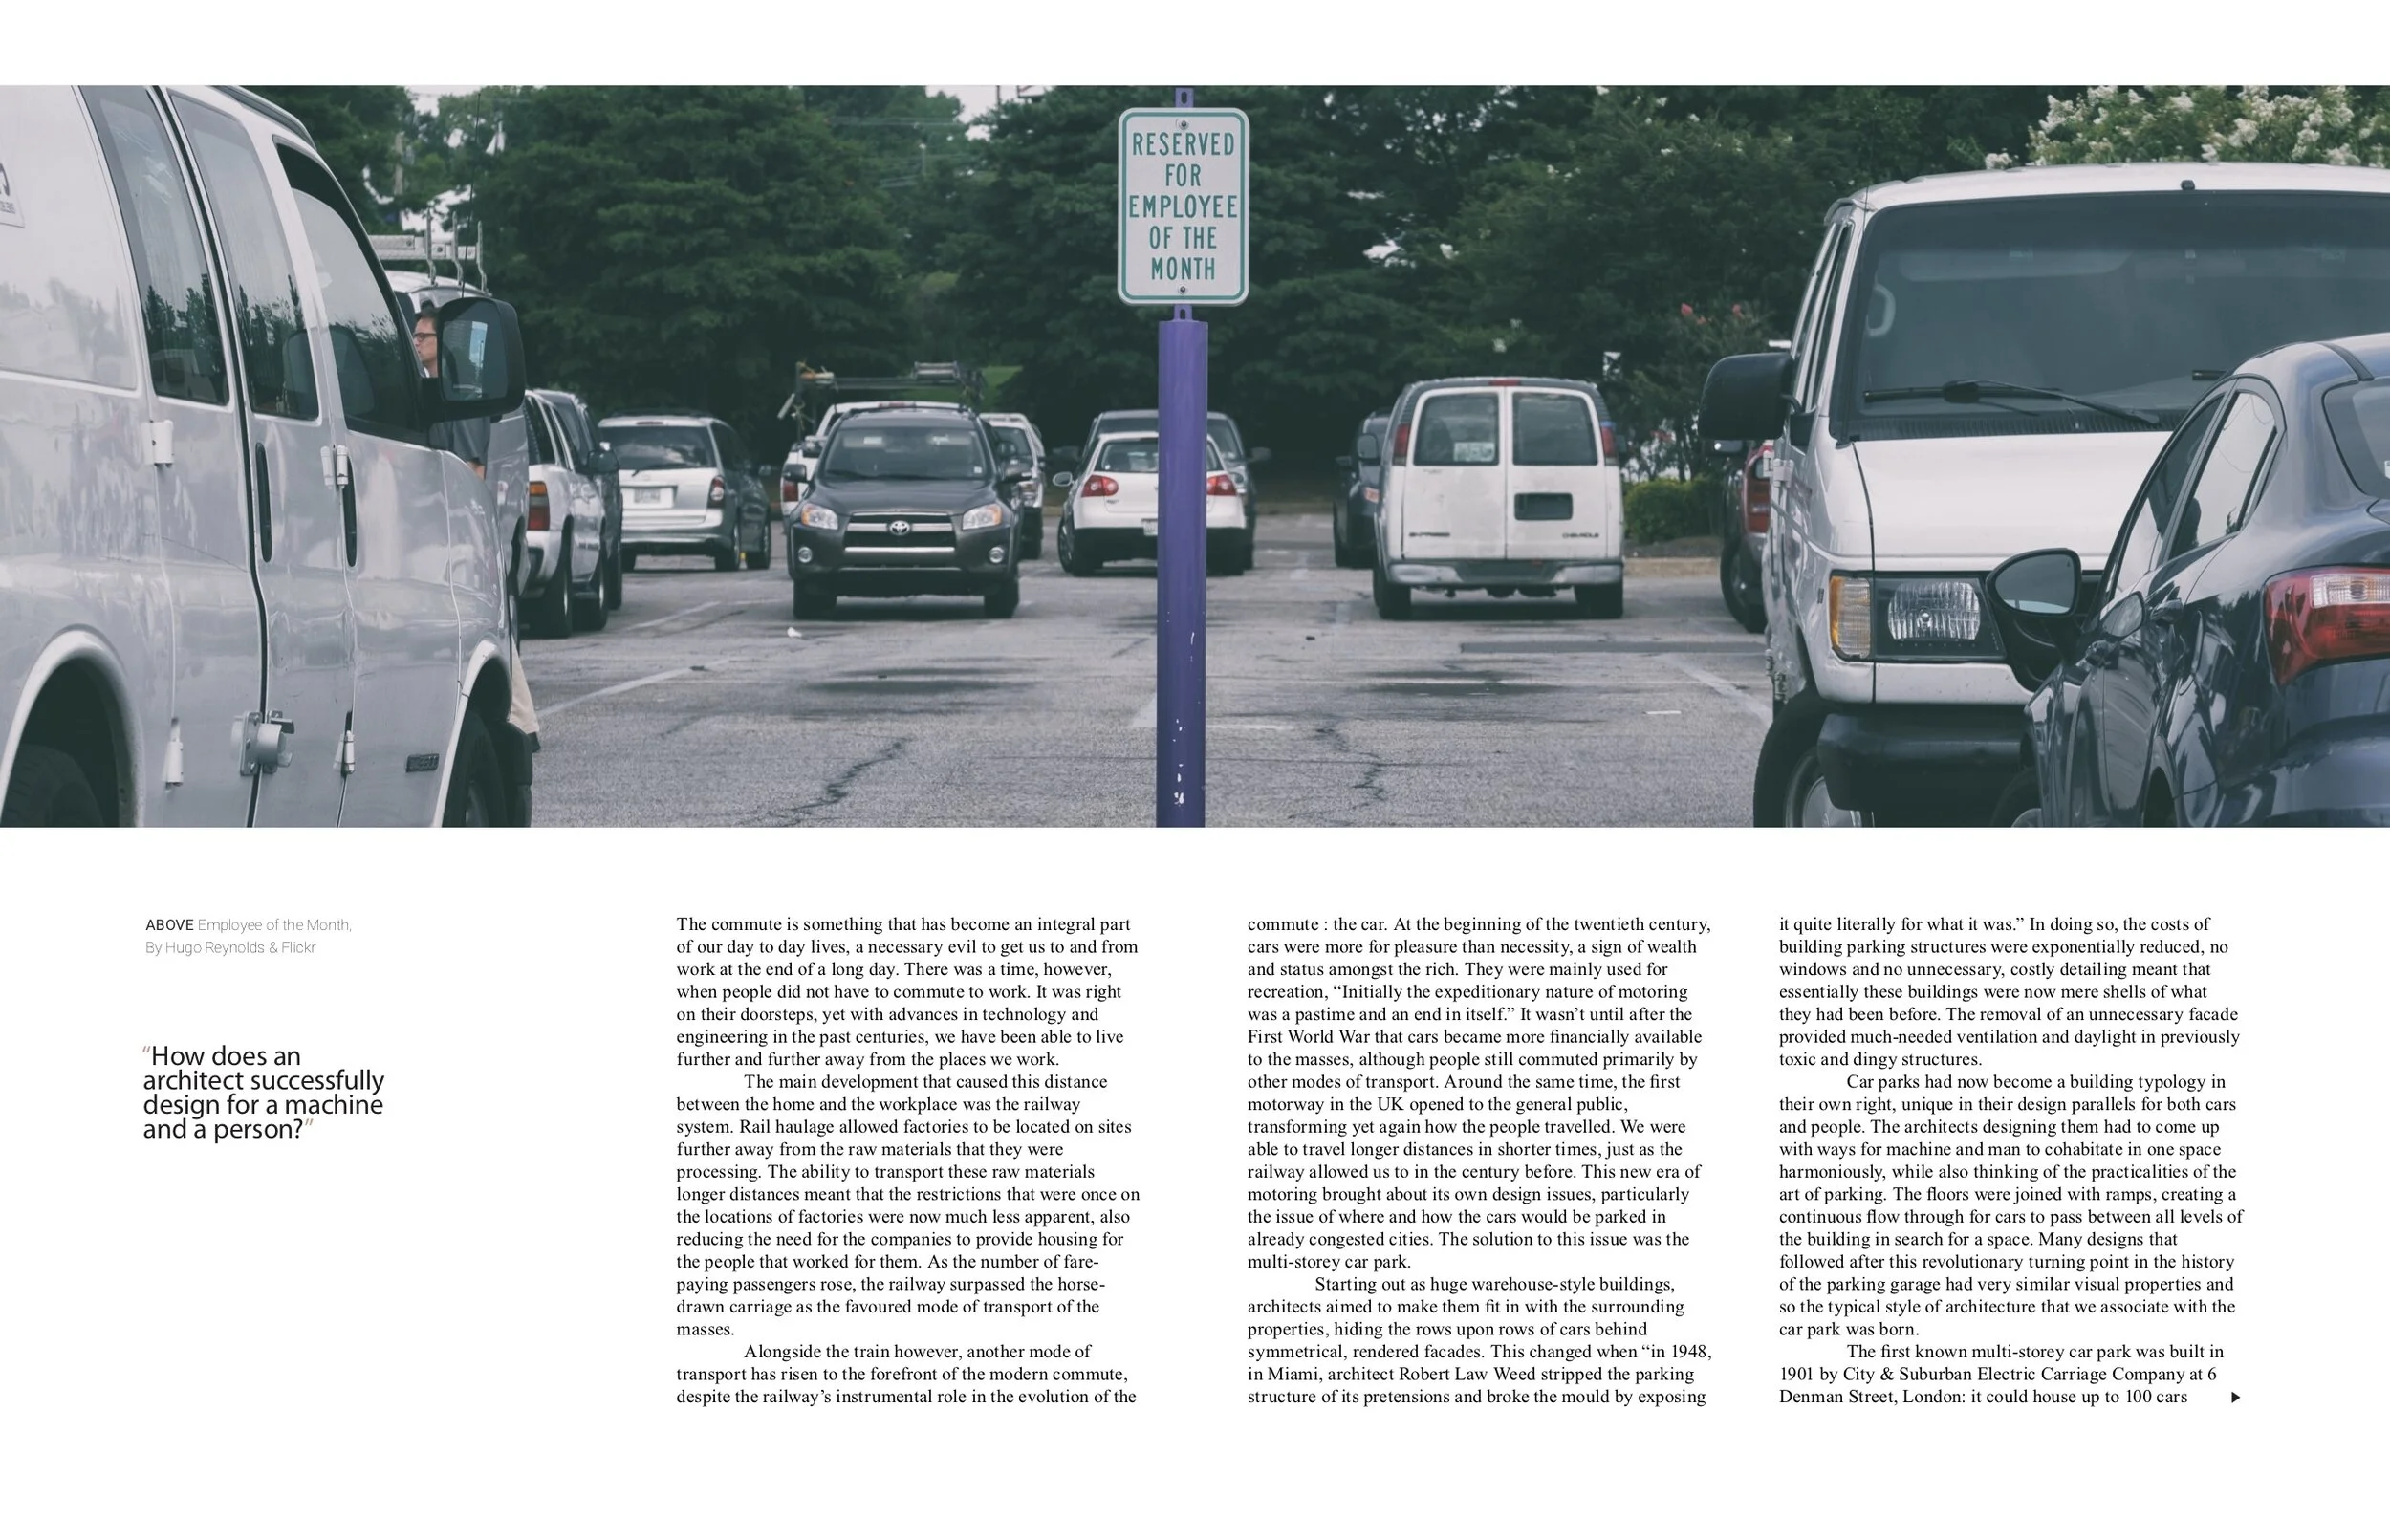
a collaborative project within social digital, between interior environmental design, product and digital interaction design students. taking the previous year’s GIDE theme of flowing spaces | city in motion, this year’s atelier theme was that of commuting. firstly each individual was required to write an icon style article based on this theme, the topic of which would determine how the class was grouped for the second task of the semester. intrigued by the spaces that facilitate commuting, I began researching the history of travelling to and from work. somehow this lead me down a rabbit hole of fascination around the development of the car park…random, I know. below is the article I submitted for this first hand in, entered into the template provided for us by the lecturers.


the second task was to create either a product, interaction or interior intervention in groups based on the topics we had chosen to write about. I ended up choosing a group with others who had similarly been interested in the spaces used for commuting. through this shared interest, we decided upon building our own interior intervention based upon this shared interest of space. our final submission was a take on the waiting room, where usually people avoid eye contact and interaction with other commuters, places that are often outdated and unwelcoming spaces that merely provide. shelter from the outside weather conditions. our design was comprised of elements of different heights to allow flexibility to the user of how they want to interact with the space, to sit, perch or lean at a height that suits them. painted with thermocromic ink, your interaction with the space is apparent even after you leave, with the ink changing colour with contact with your body heat, leaving an imprint of where you have used the surface. this was added as a way to encourage the users to converse with each other and break the silence within these environments.


