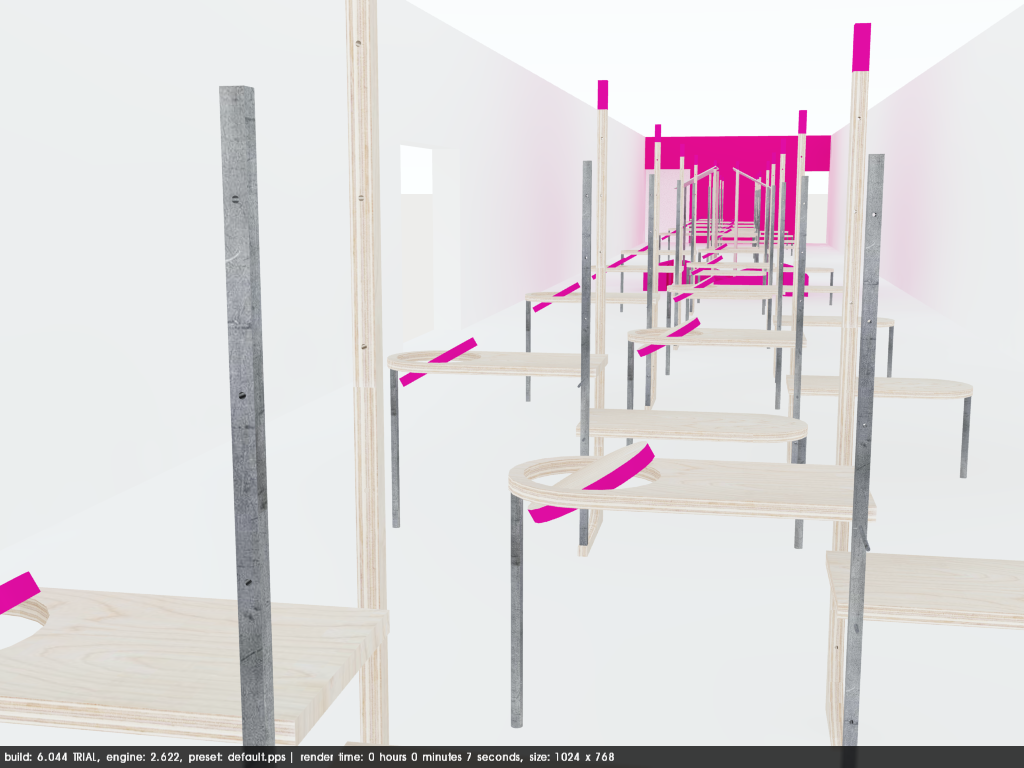
thesis, the presentation.
Read to discover the final presentation of my thesis project ‘Our new world of work.”

KILLER IMAGE ONE, DETAILING THE SCENARIOS IN WHICH THE DESIGN COULD BE IMPLEMENTED IN.
PROJECT STATEMENT.
“In response to a need for change in a world that had long forgotten the necessity of rest to the detriment of our collective wellbeing, along with the effects of the coronavirus outbreak on our day to day lives, ‘our new world of work’ is a flexible working environment that can be implemented into your chosen location. The main elements are a shelter that can be placed indoors or outdoors, and a work station that can be used within the pod, or standalone built to your specific needs from a kit of parts. To allow sustained productivity throughout the working day, the time you are prompted to spend in the space is determined by how much you have walked in between tasks (logged through an app), encouraging a different mode of thinking as well as exercise to promote emotional, physical and mental wellness. The pod features two large domed glass windows allowing natural light into the space, with the rest of the structure made from all natural materials. The wooden stations slot into a step below the seating, allowing the user to slot it in forwards and sit behind it, or turn it round and work at it while standing in the centre of the pod. The design is my vision for a new approach to the way we work that works for us instead of against us.”

KILLER IMAGE TWO, DETAILING THE INDIVIDUAL SPACE AND DESIGN.






A sneak peek of the magazine layout detailing the full process and final design, a copy of which can be downloaded in full from the button at the top of this page.
thesis pt. 4
An idea was slowly forming in my head, a concept for a workplace that moved with you, one that encouraged you to go for a walk every so often, to unlock your divergent thinking and come at your work with a fresh perspective.

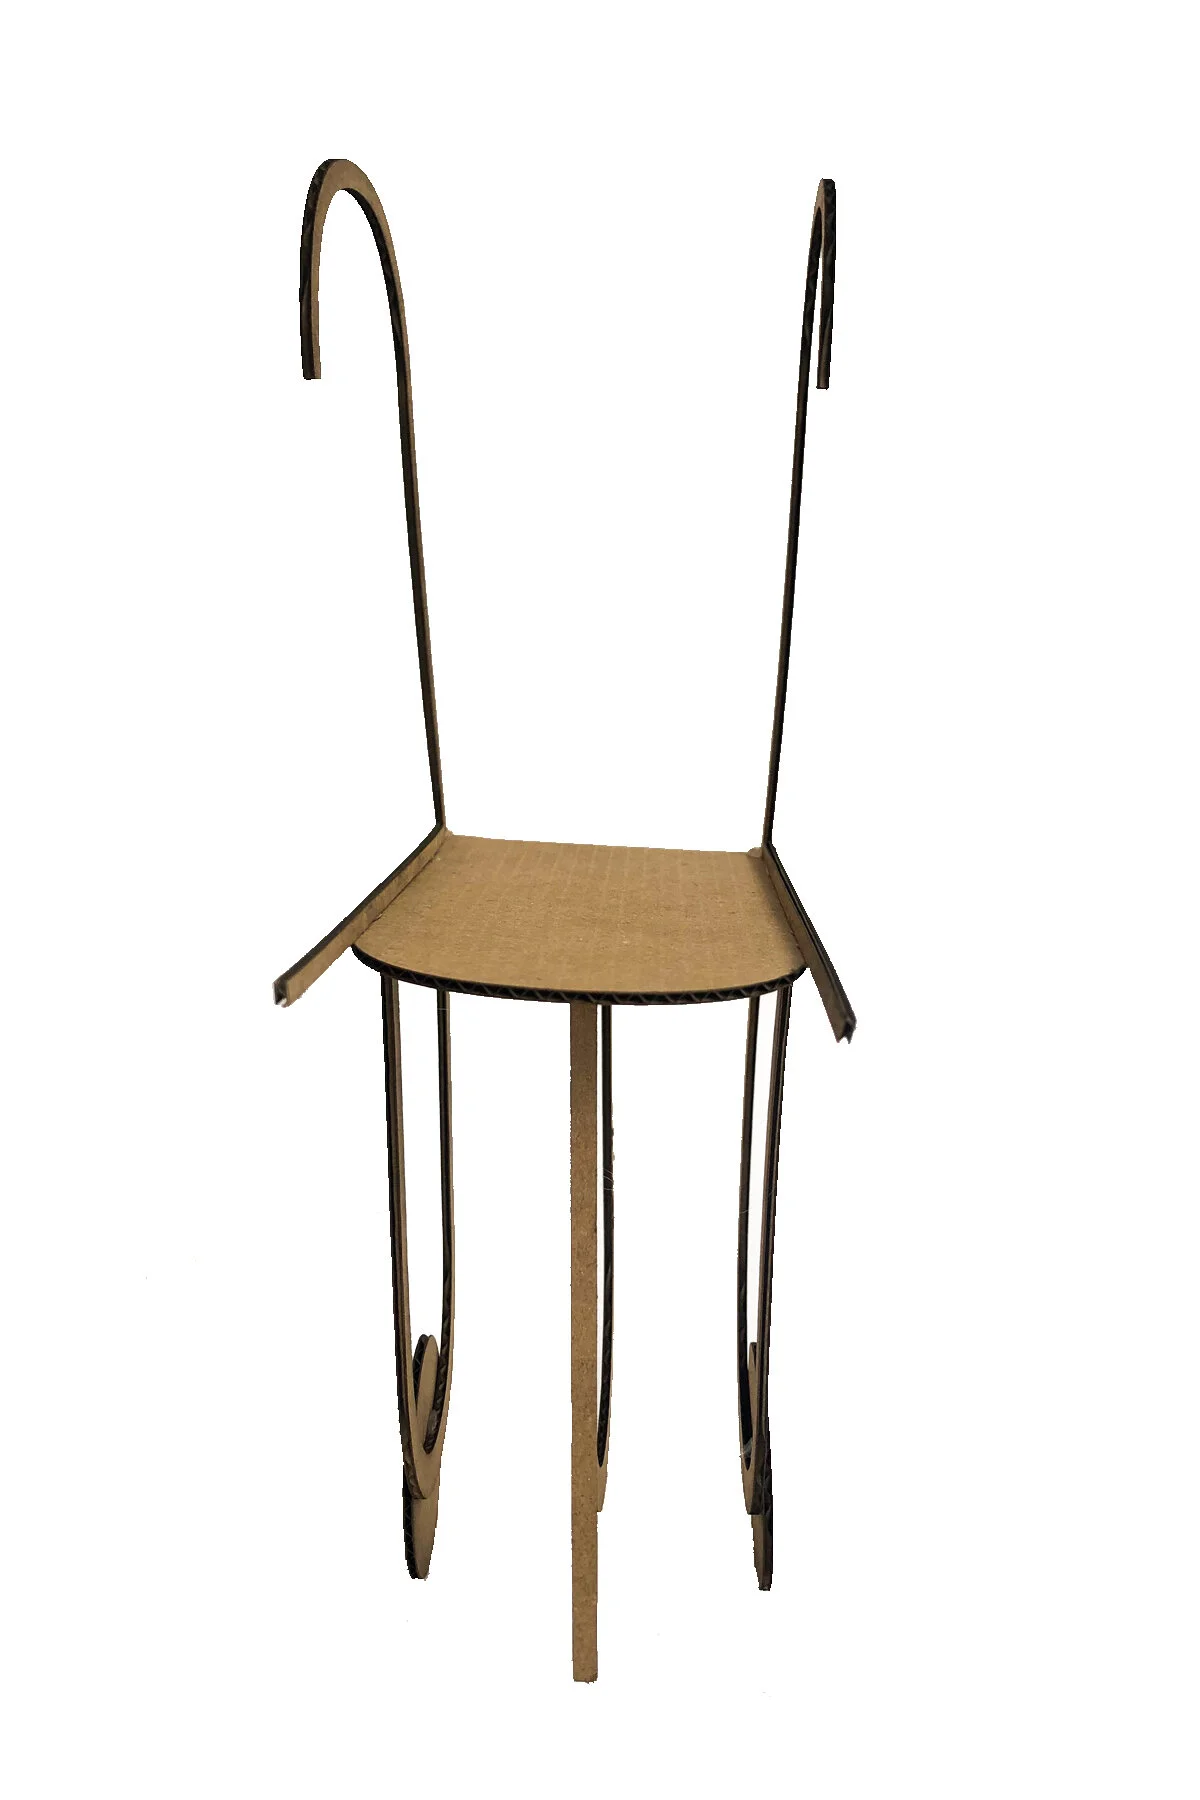
The next stage of development saw me taking the sketches I had been working on and turning them into 3D versions. I played about with repeating elements and blocking some of the shapes out while others were just frames. The designs I preferred out of all of them are the ones with three frames on the underside of the table as I feel the repetition of the shape works well and would most likely strengthen the structure. My thoughts at this point in the process were that this structure would be the height of a standing desk so that it could be used on the go but also be used while seated. I figured this could also be used as a standalone piece of furniture, allowing it to be used in a wider variety of situations such as working from home or in smaller spaces that don’t have enough room to house both elements of the design. I used this method of experimentation to also play about with how the station might stand up considering the weight of the table would not be central over the wheel. I was also starting to realise the practicalities of taking this for a walk while trying to do work at the same time and decided to explore alternative ways of logging power for the light.




Perhaps there could be an accompanying app that tracked your step count that allowed you to unlock time in the pod in return for hitting milestones in the day.


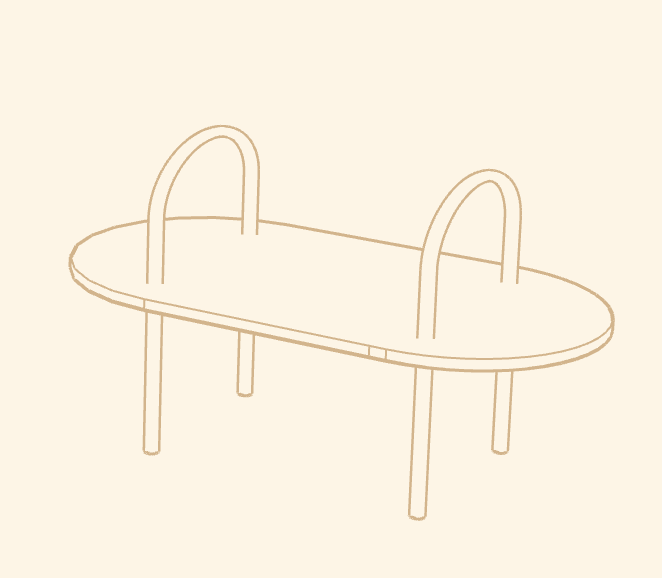
The next step was to start modelling in sketch-up to get a feel for how the design could work in terms of scale compared to people and also how they could fit inside a pod-like space as a place to settle down and work convergently. With next to no model making materials at home this was my best tool to really develop the design and play about with forms for this pod space. At first I tried taking the arched shapes from the work station designs and played about with creating a space out of them at a bigger scale, however I felt it didn’t create the welcoming, enclosed hub space that I had envisioned. Instead I took this arched shape and played about with creating the floor plan of the pod with it instead and was much happier with the results. At the same time I was deliberating over the finer details of the work station, deciding between more rounded supporting stuctures or more angular ones. In the end I decided I prefered the softer look of the tubular arch shapes that would make up the frame of the station. Next I had to decide on a height for the table part of the design, would it be standard desk height or would it be more like a standing desk? I preferred the extended height more as I felt it lent itself to more flexibility when working. Therefore this also allowed me to scale up the wheels to add this height in order to maintain balance between the scale of the legs and of the poles on which the lights would be added. This visual language of arched shapes and rounded edges created a sense of balance and simplicity to the design that I appreciated for its softer appearance and the more peaceful connotations it would bring to the workspace.
I then conducted a survey to get the opinions of my peers and others. that use the spaces I had been documenting through photography.

WHERE DO YOU GO WHEN YOU REALLY NEED TO GET SOMETHING DONE? You almost never hear someone reply ‘the office’ to this. You tend to get one of three types of answer : a location, a moving object or a time. People are pulled in a million different directions during their day in the office, trading in their working day for a series of working moments snatched in between meetings, quick questions and small favours asked of them by their colleagues. Working from home may lead to distractions, but most of these are voluntary, you choose whether to be distracted by the tv or when to go for a walk. At work all you have is involuntary distractions that you don’t have any control over. When I asked people in my survey this question, lots of the responses reflected that they felt most productive in a space that they’ve chosen, not necessarily in their dedicated work spaces. The consensus seemed to be that their homes weren’t their ideal workplace because most people either didn’t have room to dedicate to an office or they hadn’t thought it a priority to do so until times changed and they found themselves working from home and in lockdown in an effort to slow down the spread of the Coronavirus. Looking into tips for working from home, the advice seemed to be based around creating routines and scheduling breaks or movement around the house during the working day to mix up your surroundings. This seemed to go along with the aims of my project at its current stage of development. All I had to do was adapt what I had already designed to be implemented in the home. Bearing in mind every person’s home is different and the space they will have to allocate to a workspace will differ I wanted to adapt what I had already designed to become a ‘kit of parts’ that could be tweaked to suit.




In response to my survey and more specifically the question of “Where do you go when you need to get something done?”, the majority of the answers did not say either the workplace or the home. Instead, the respondants seemed to prefer places they could choose to work, around other people but not necessarily people they knew. These answers helped to inform the places that I wanted my design to be able to be implemented and above are the final seven that I settled on. Some of them overlap, as denoted by the arrows between them. And so now it was time to develop the final design.

thesis pt.3
So, where did I see this design heading? What were the main themes I wanted it to encapsulate? I wanted to design something with two parts, the individual and the collective. A space where you could work by yourself but also a place you could slot your individual workspace into to come together with those you work with. A place to do divergent thinking out in the world and then a place to come back to to process your work through convergent thinking. This should be a space that facilitates conversations, encourages movement, helps structure your time and allows you to connect with the space around you.
Found in a book about the work of Ronan and Erwan Bourouillec, I took to sketch modelling to find the form of my project :
“The living office idea triggered the final iteration of their office design called Net’n’Nest (Vitra, 2006). The office’s functions can be defined by two opposing yet complimentary impulses: an office is a meeting place for teamworking ‘networking’ - and a place for where employees can retreat to for concentrated working - nesting.”
I realised this described exactly what I had been researching about balancing divergent and convergent thinking. Their word choice of net and nest got me thinking and led me to my first attempt at sketch models which saw me printing out photographs I had taken in and around the art school to make my own ‘net’.


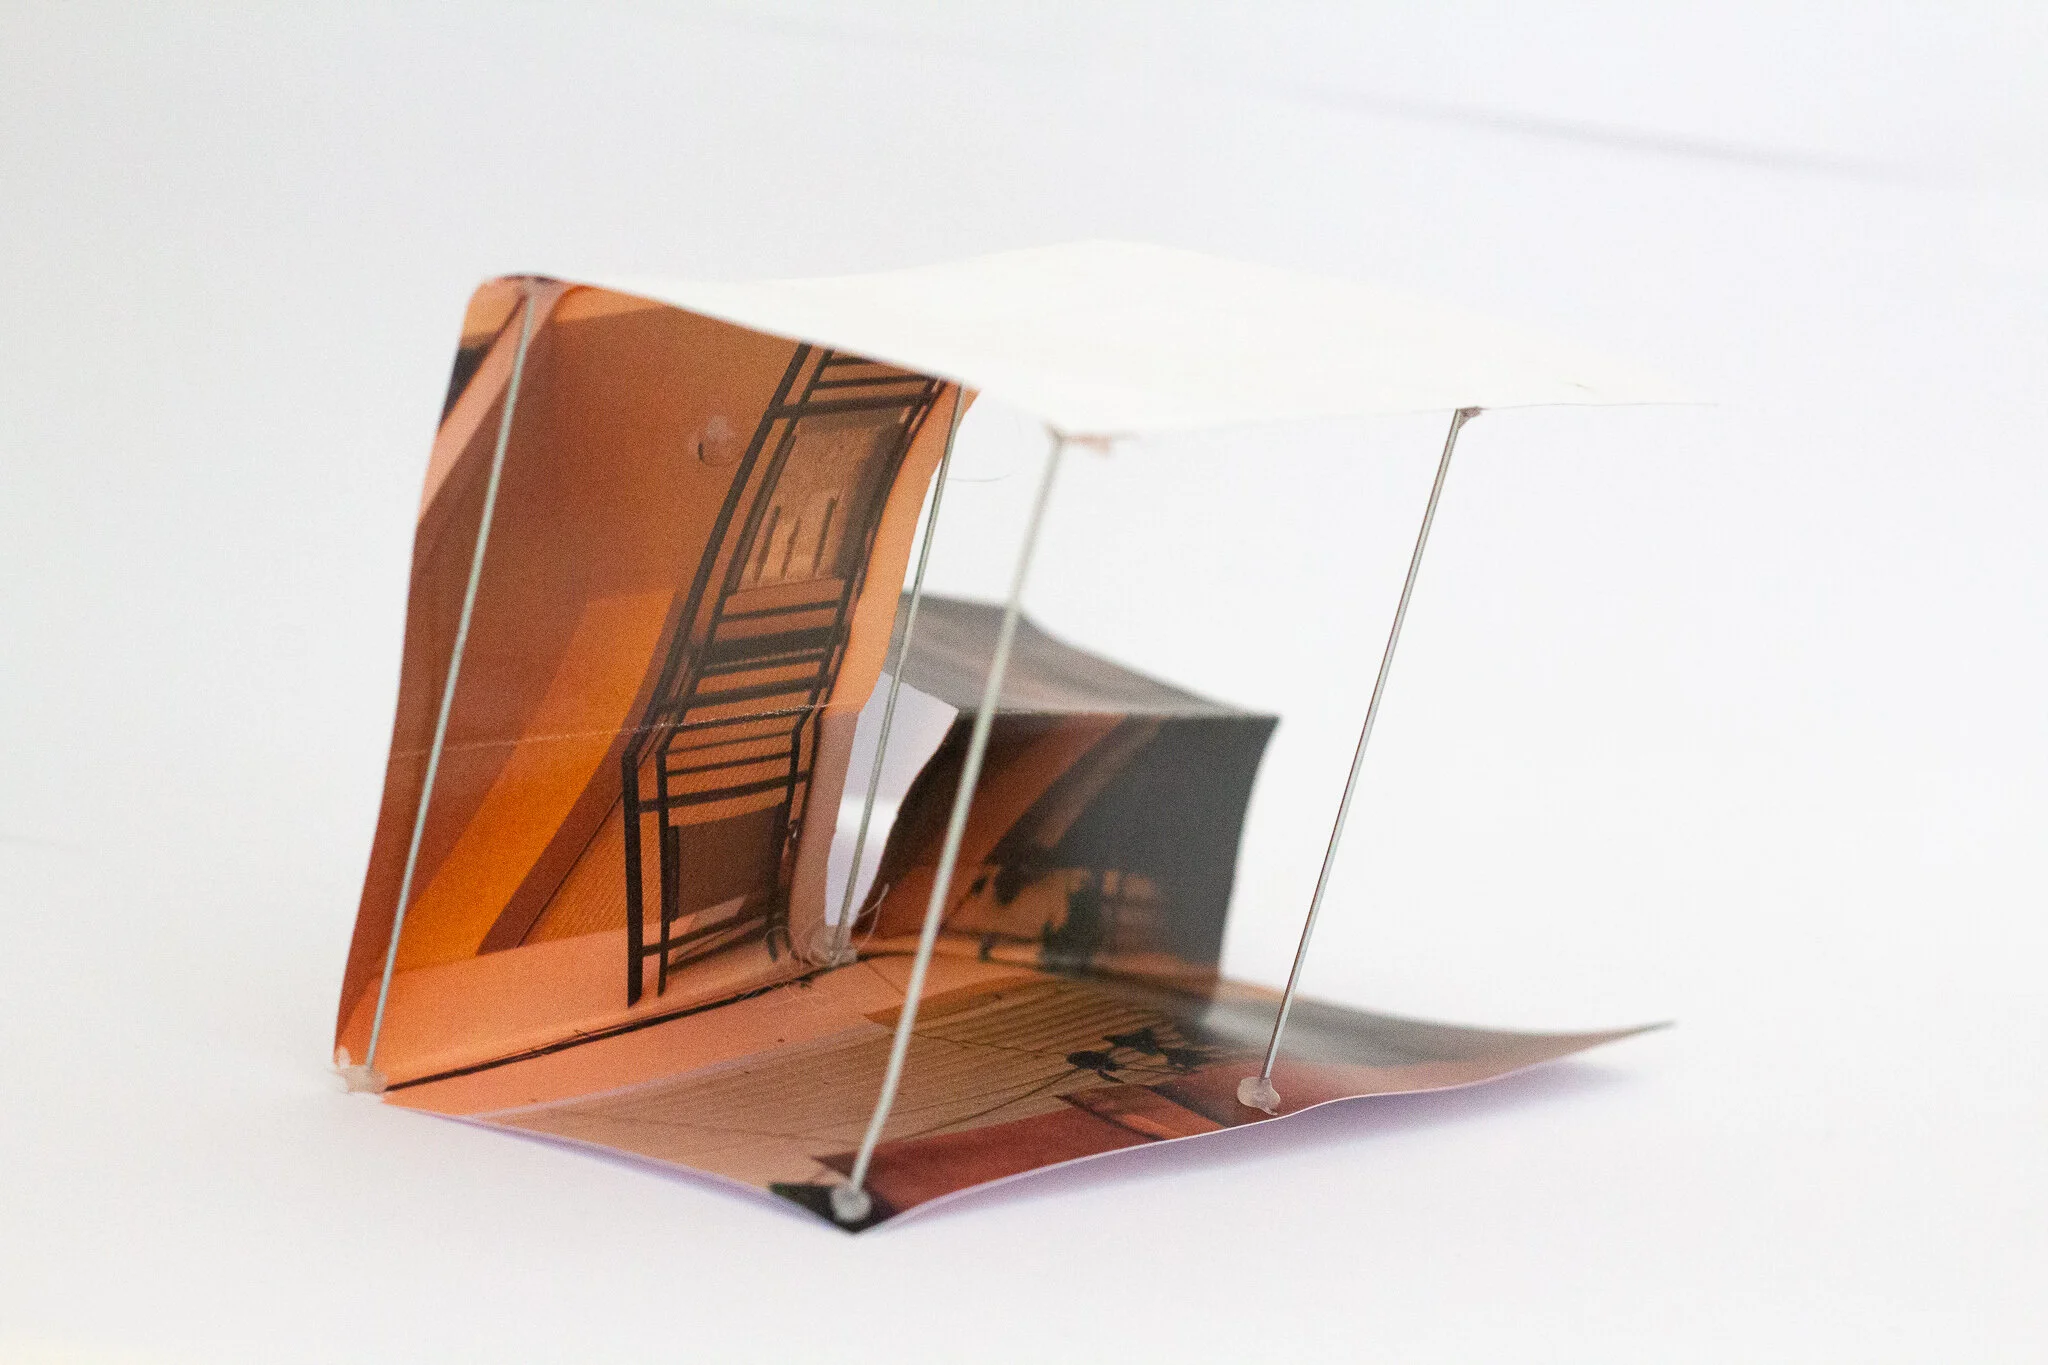


I had decided I wanted photography to continue to be part of my process and so in this way I would build my models from the photographs themselves. Using a scalpel to follow the lines and angles within the photos I lifted and folded elements of the 2D images to create a new 3D landscape within them, building from a ‘net’. What caught my attention the most with these models was the contrast in colours that were occuring despite the fact that they had been taken in similar spaces. This colour palette is one I wanted to carry through the process to maintain the connection that the final design has with the photography that informed it.
thesis pt.2
hello again! so pushing on with the development of the thesis project and I have been wandering around the studio and the art school documenting the ways people do their work through photography, which I'll add in below. I did this in order to help me identify the problems with the setup as I want my final design to be a positive working environment that is flexible for different ways we all work. No day at work is going to be the same, just as no two tasks will really be the done in the same amount of time. i want to create a workspace that reflects this, that adapts to the various needs of those using it and to start making the move towards a more effective space for everyone.





Off I went with my camera on a wander around the art school to take photos of my fellow students using the facilities and getting their work done. The photos over the next few pages document my findings in the different spaces that work can be done within the Matthew Building of Duncan of Jordanstone College of Art and Design. My findings concluded that for a lot of the subjects within this building, not a lot of sitting at desks was done. Being a practical discipline, design requires the use of lots of different machines and materials to bring ideas to life. This is not so different from other modes of work as every job consists of different tasks that are done using different tools and time periods. How could I take inspiration from this more hands on way of working and implement it into solution that works for as many scenarios as possible? How could I provide the flexibility that these different spaces in the school provided to its students in an accessible way to people from all areas of expertise? How could the typical workplace set up of a desk and chair be adapted to answer to all these questions I have raised? This is what I needed to develop.
I have noticed while taking photos that:
1. people like standing up at their desks.
2. the facilities in djcad encourage more movement than other working environments due to them being spread out.
3. people enjoy having their own space to work.
4. people also like having the freedom to work in different spaces.
5. lots of cups of tea are being consumed.
6. long hours are being put in, this makes me wonder how time can be broken up to avoid dips in productivity.
7. the building lends itself perfectly to ‘going for a walk’ to take a break which my classmates do often.
8. people like to be able to see outside, level 8 does not facilitate this.


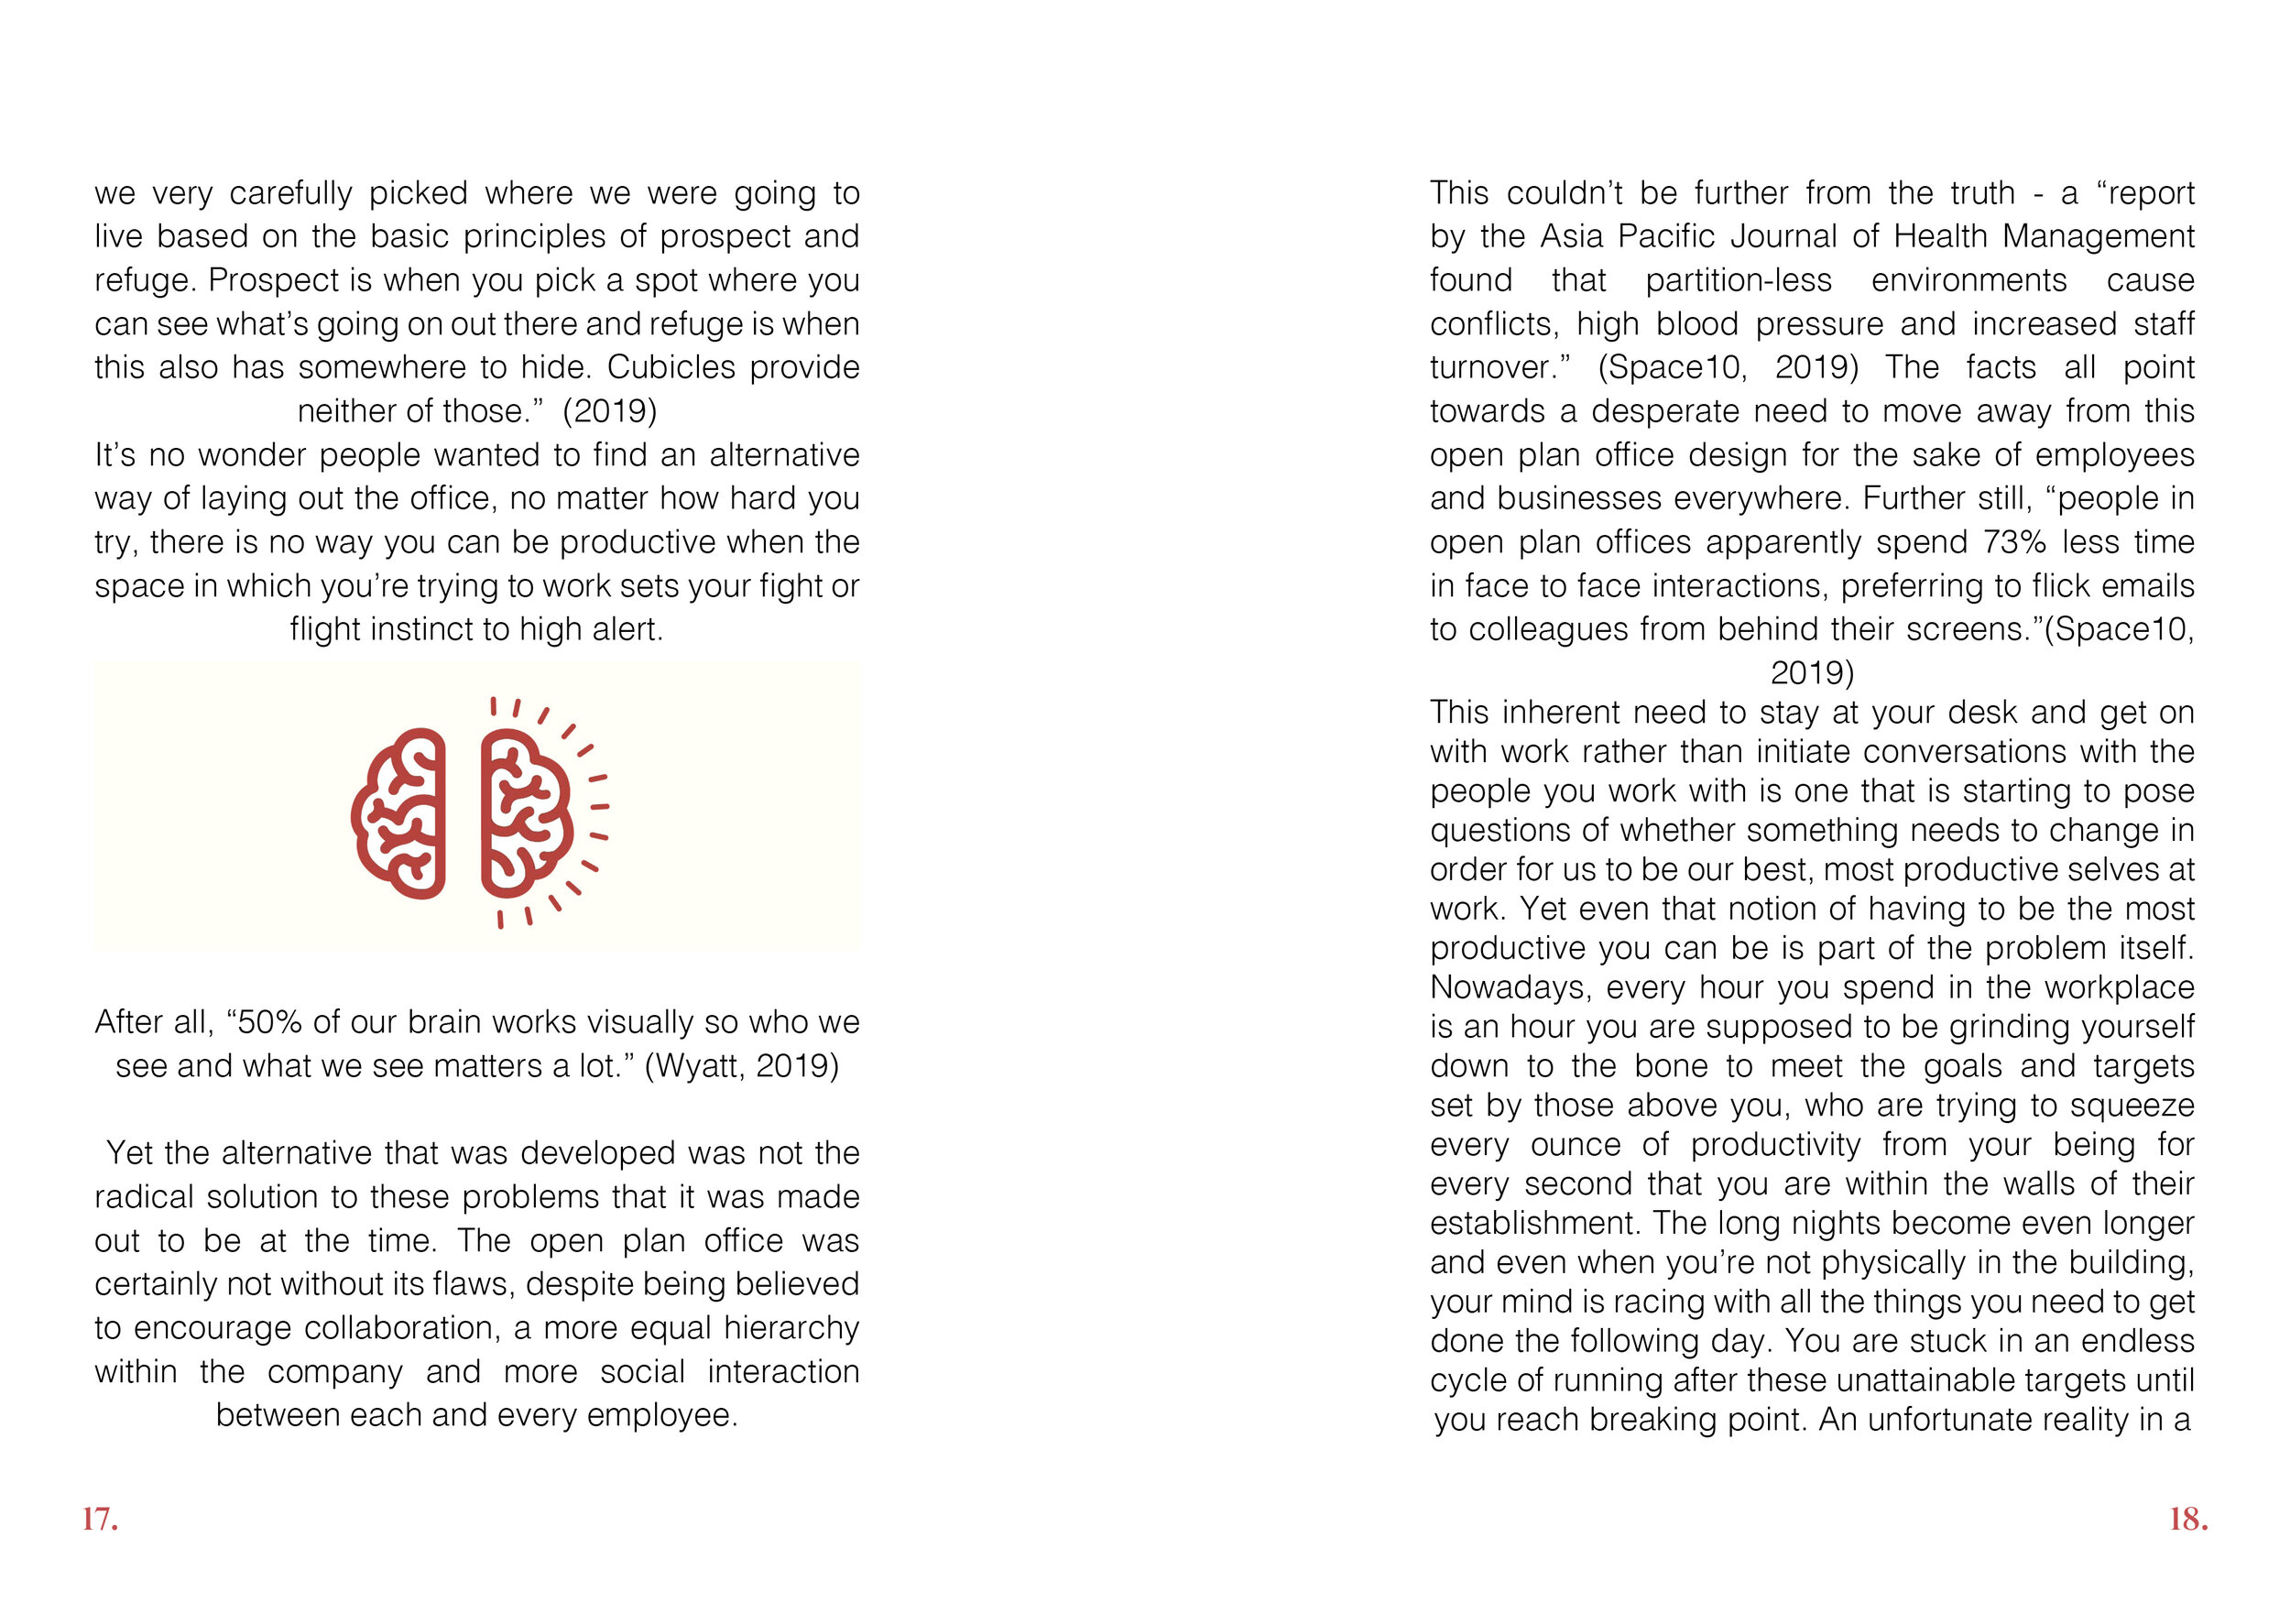

dissertation.









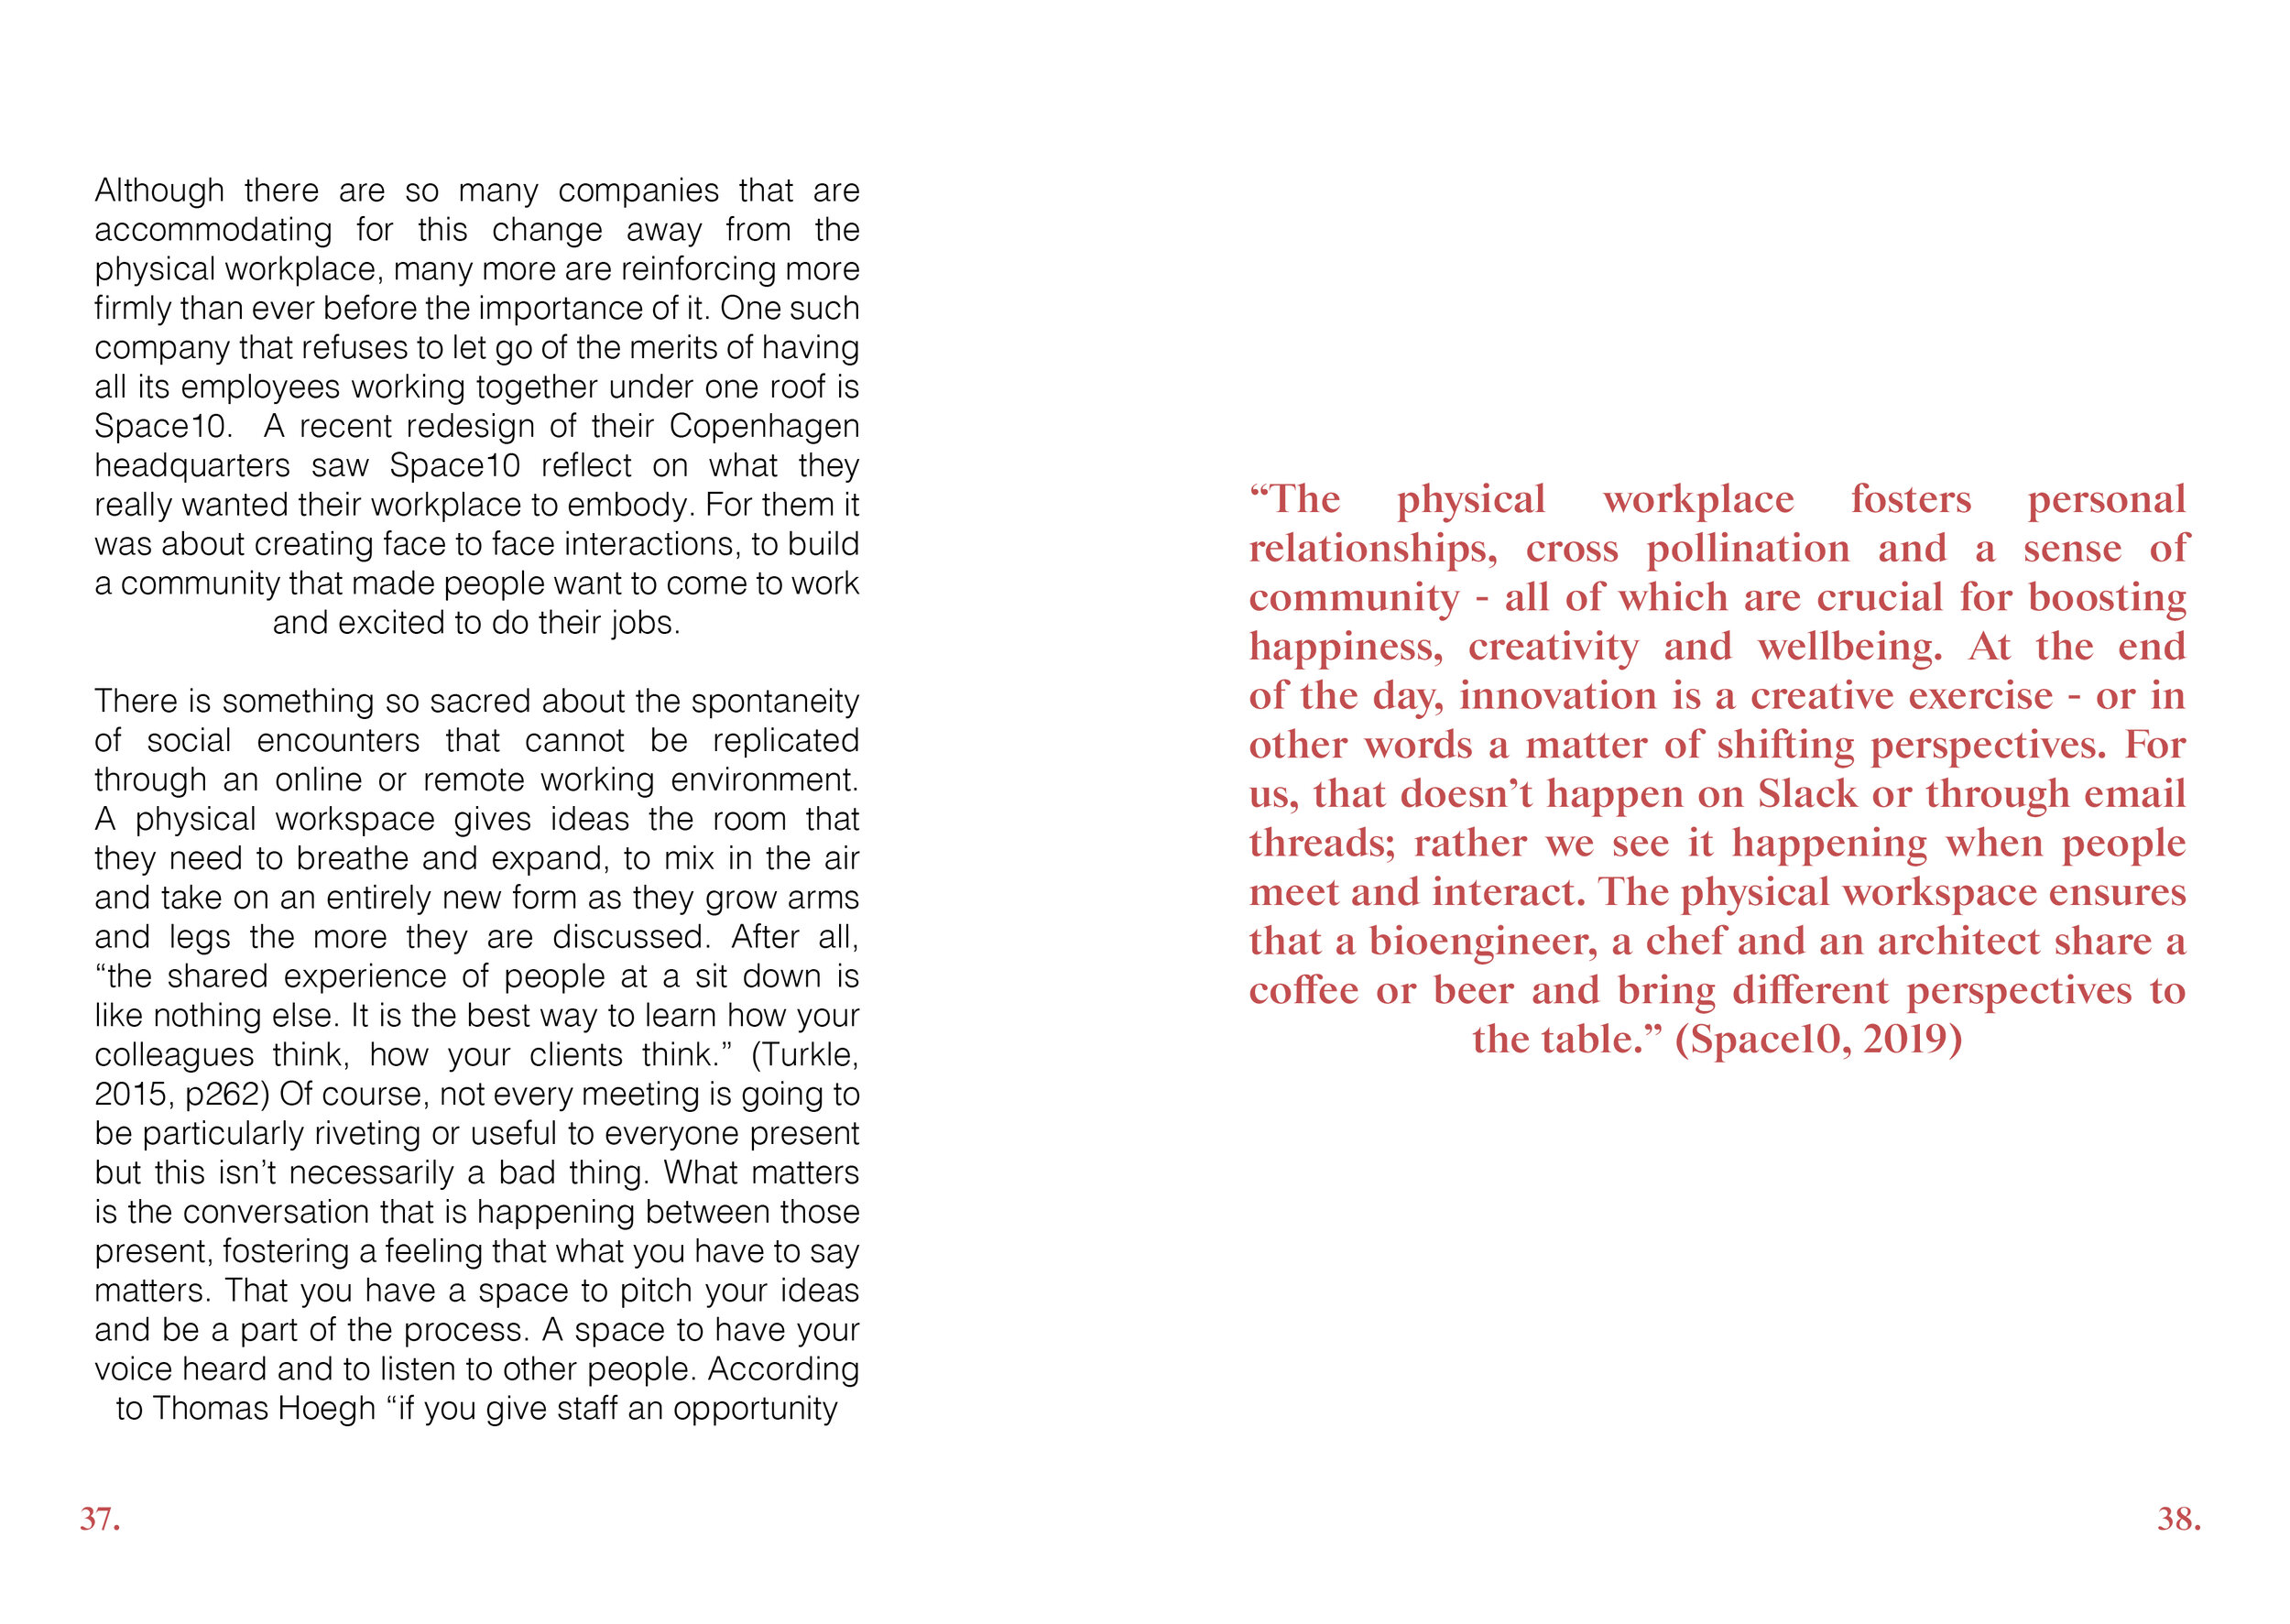

well, it’s fourth year now and the hand ins are starting to get a lot more serious let me tell you. as part of my dissertation module, we had to select which style of writing we wished to use for our final dissertation assignment, and following where my interests lie, I chose to do a piece of journalistic writing in the form of a short printed magazine comprising of three separate articles. I decided my topic would follow on from my interests in shared spaces and so I started researching which of these I might wish to write about. Although much of my work in the past has had some element of influence from the co-living movement, another I have also been interested in is the co-working space. I decided this was what I would take forwards and ended up writing more broadly on the issue of the workplace. bringing together the topics within this that interested me the most, I went on to write about the following three topics : workplace wellness, designing for productivity and an abundance of absence. read below my final submission.

thesis pt. 1
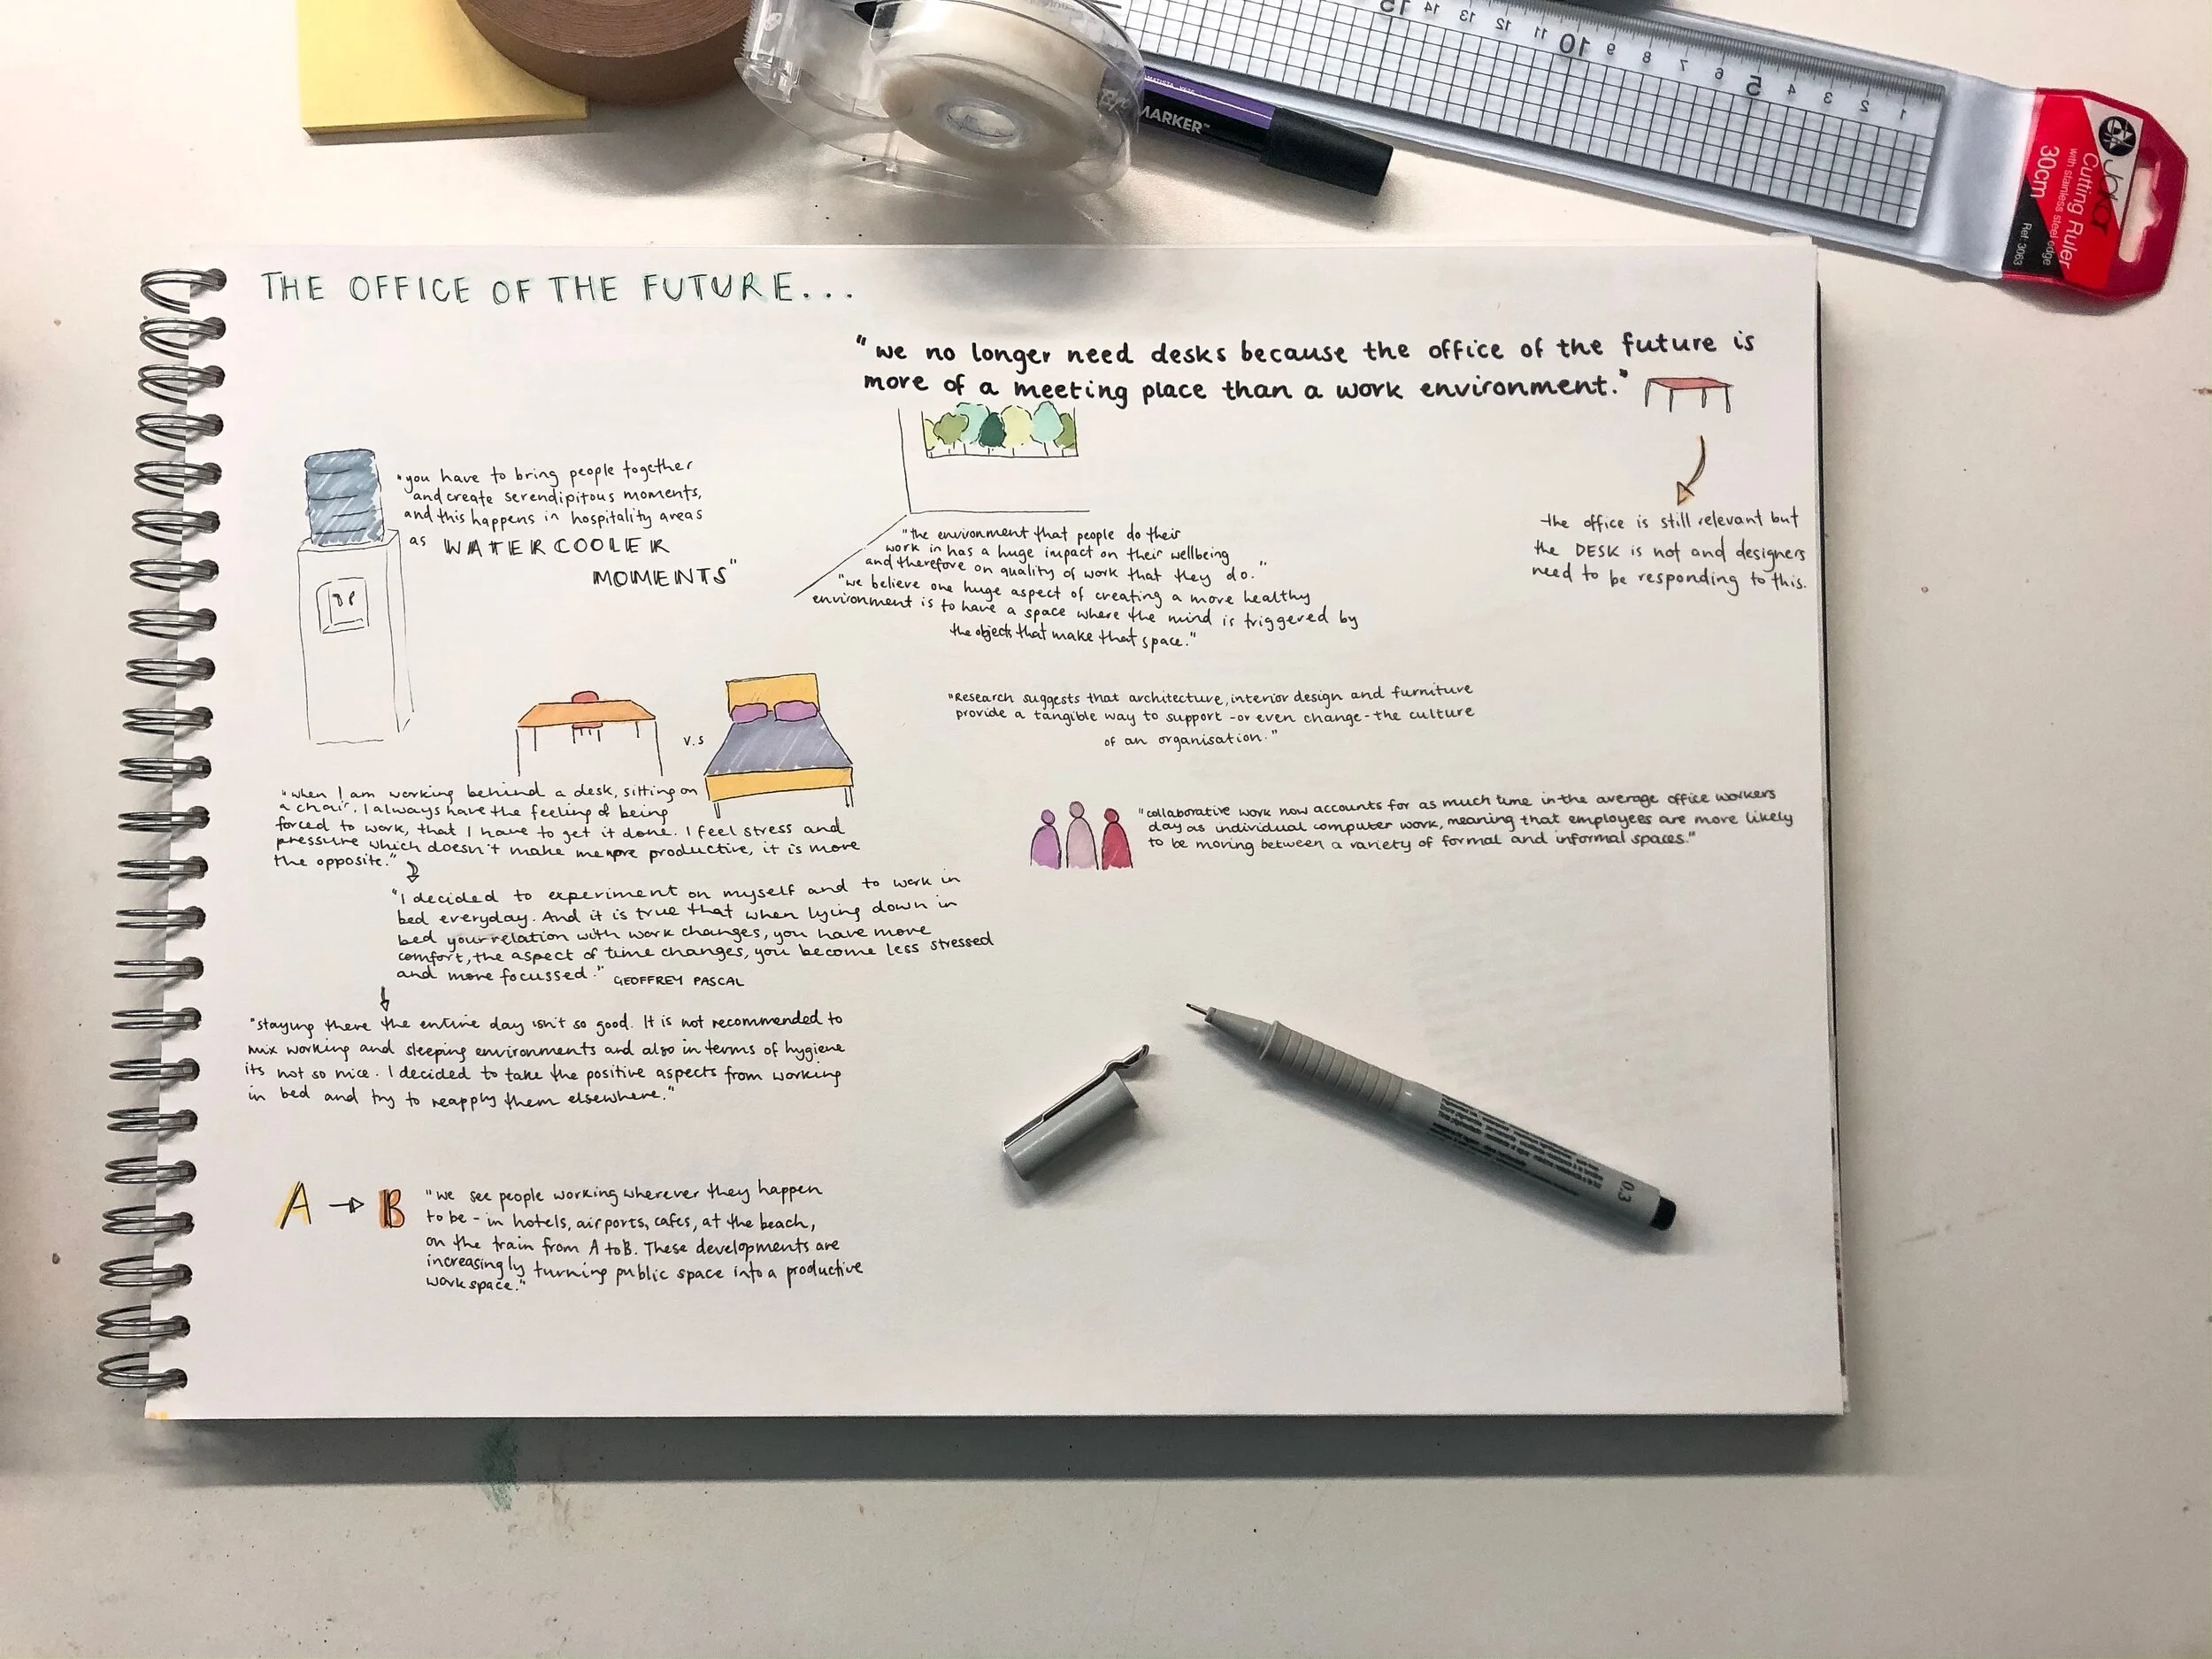
well here it is, the final project of this four year journey at university. who knew this day would finally come huh? I’ve been thinking for a while about what I might want to pursue for this personal project and I have come to the conclusion that I want to follow on from the research I collated for my dissertation. It’s a topic that I’m clearly interested in and I already have a pretty extensive base of research to get me started. This research on the problems of the current workplace typology and what the future of the workplace could look like informed my response to this research, will be an observational documentation of how the students and staff of djcad work in their creative subjects, in studios and workshops to create a series of interventions that respond to the fact that a desk is not always an optimal place to get work done. i’m not sure what these interventions will end up being but i’m excited play about with this idea! only problem is all this research into how bad the desk is for your posture and productivity is making me not want to be sitting in the studio... hoping to use this to my advantage somehow and create myself an alternative...anyway here’s some of the work i’ve done so far.


finish the tower
New project alert! For the second project of final year, we were tasked with finishing the incomplete tower of Logie and St John’s Cross Parish Church in the west end of Dundee. Beginning with a site visit, I took some photos of the current interior of the church to get a feel for the atmosphere of the existing space and what I wanted to continue into the tower. The main thing I noticed within the space was the light that spilled from the outside in. One thing about churches across the world is this aspect of light, dappling their floors with a kaleidoscope of colours through the stained glass windows.


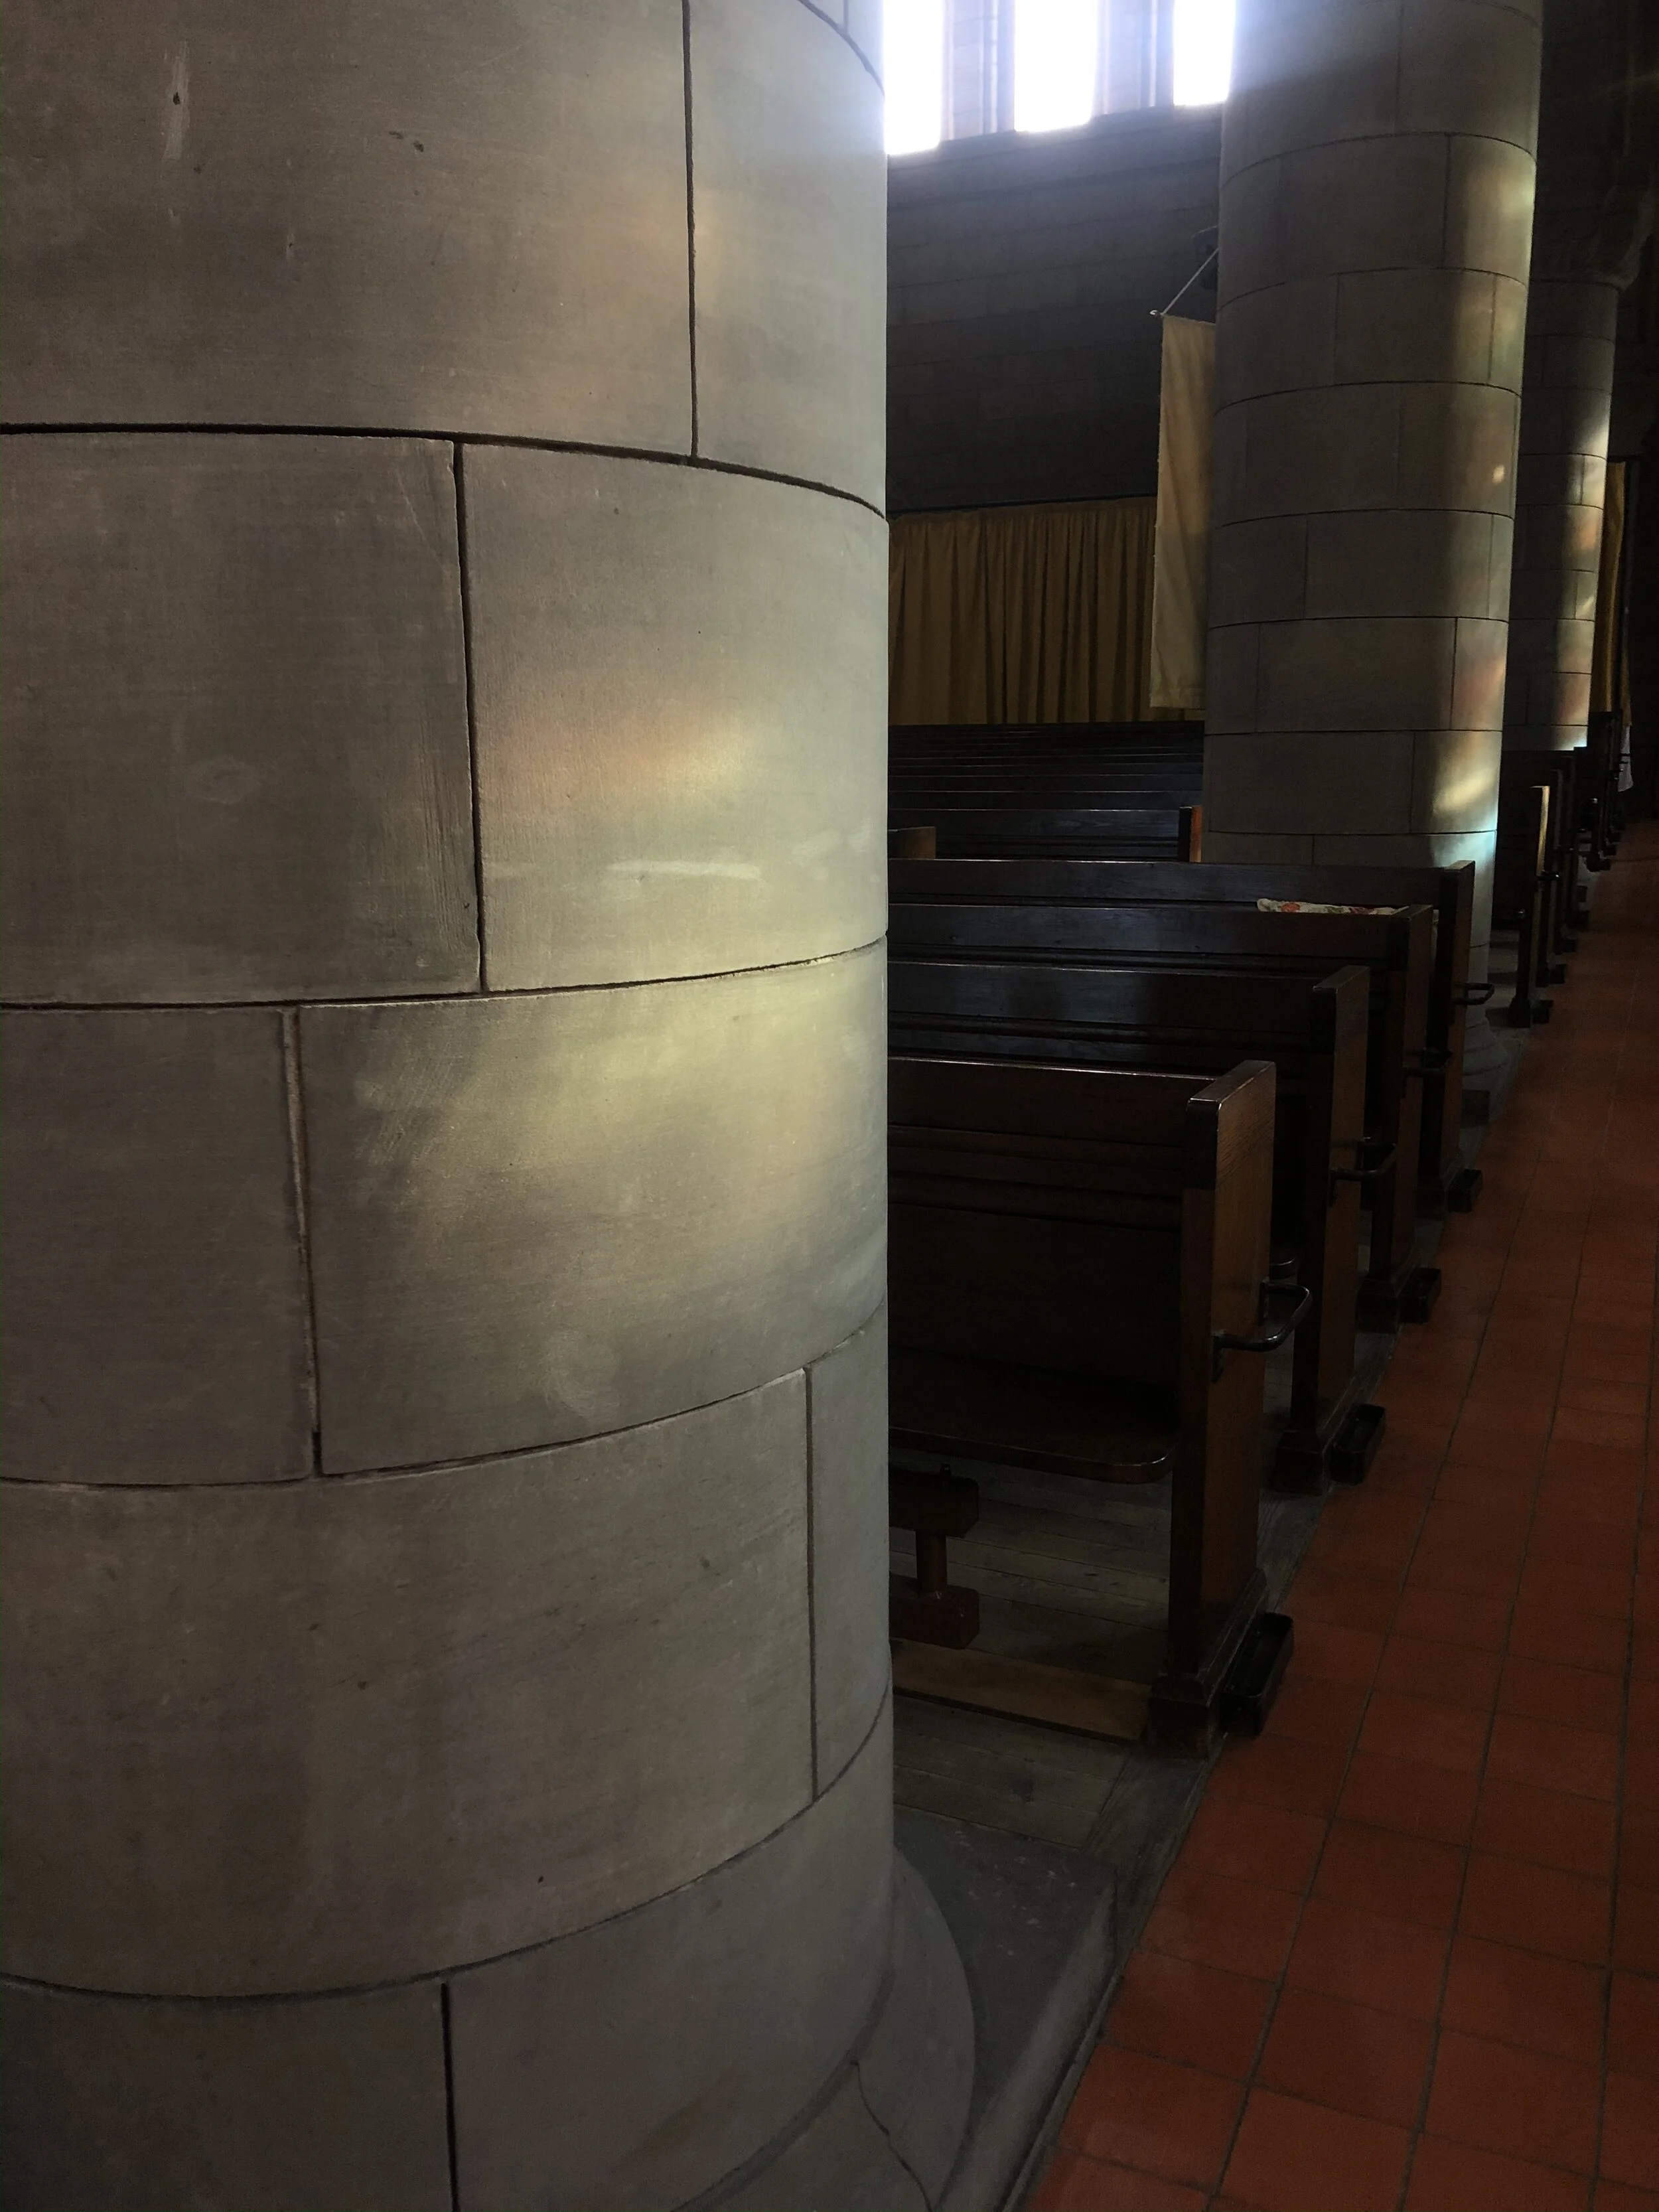


so my final concept ended up being heavily influenced by this idea of light. titled ‘the candle’, the project is aimed to be a refuge from every day life.
“All too often we dedicate all of our time to the stresses of everyday life, sacrificing self care and taking the time out to refresh our minds. The flame is a contemplative space for the congregation of Logie and St Johns Parish Church to do just that, a beacon of light within the chaos of the city. Inspired by the dappled light that filters in through the windows of the existing church building, it is a space in which everyone has the opportunity to really focus on accepting and nuturing their inner light. The journey of the self is often one that can feel dark and daunting when standing at the threshold of accepting the light we already have inside of ourselves, and the space is one aimed at making taking those first few steps out of the darkness a little less blinding. As the individual ascends through the space, more and more natural light will filter through the windows onto the spiralling path of self discovery. These perforations in the building’s structures are places to stop and rest, points to reconnect with the city beyond on the journey upwards through the space. Upon reaching the top of the tower, visitors will discover the viewing platform, with views over the entire city. This is a place to stop a while, to remind yourself of your significance in the world and to contemplate your thoughts on the world around you. From here the building melts away, merely becoming a facilitator of your faith. In this vein, a hanging gold light installation descends through the centre of the space, melting into the stairwell and leading the eye upwards on the journey up to the viewing platform. At night, these elements come together to truly become a beacon of light in the darkness, a glowing candle in the night sky. “

in:stall
kicking off fourth year with a focus to the end result, our first project was focussed on producing a design for our end of year degree show. this would encapsulate the way our work would be displayed, how visitors would interact with our projects and what they might be able to take away from the event. in groups we had to come up with a concept, then come together as a class to decide which elements from which group we wanted to take forward to come up with a final design. my group focussed on the transparency of the work, how to make sure visitors understood what our projects were and how to move through the space to view them all. our design was one that slotted together and needed minimal construction or parts. it featured a cinema booth for people to stop and relax while viewing our concept videos, which the class decided to take forwards into the final design.
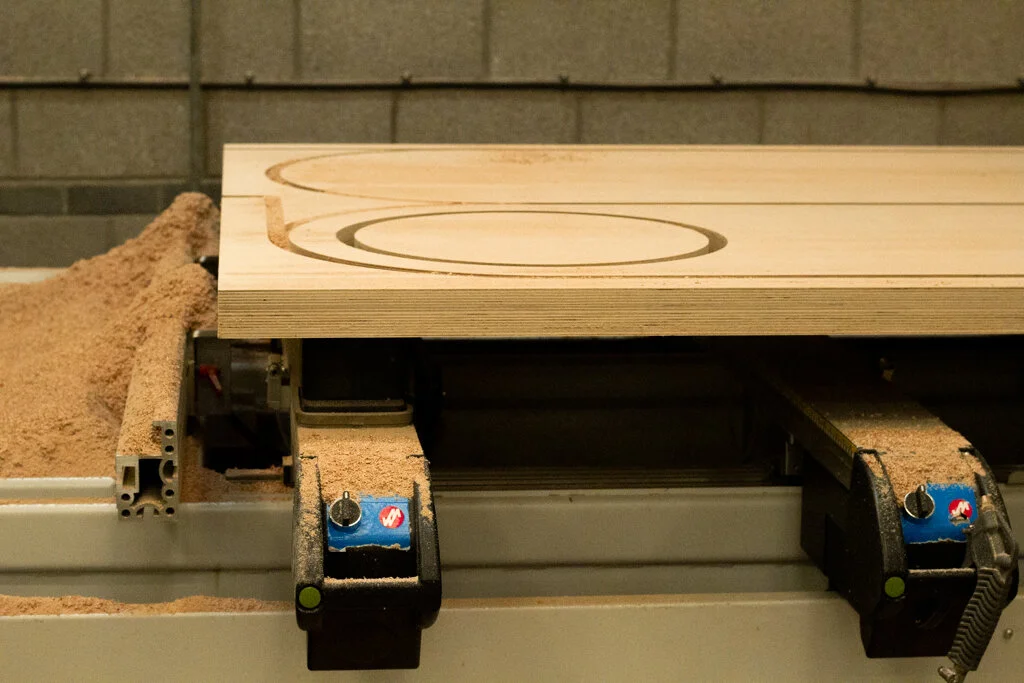
once we decided on a final design, we set out on the task of sourcing the materials we would need to construct it at 1:1 for the degree show. this meant spending a day in the metal workshop in the university experimenting with the best way to construct the legs of the design, and also finding someone to outsource the cutting of the birch ply we had decided the table tops would be made out of. with much generosity, Dovetail in Dundee agreed to do this for us and invited us up to the workshop to see our designs begin to come to life. see below photos of this exciting trip!